241 m² villa with a flexible lower level at Santa Rosalía
Torre Pacheco — Santa Rosalia Lake and Life Resort, Costa Cálida
- 241 m² with 3 bedrooms and 2 bathrooms across the main and lower levels
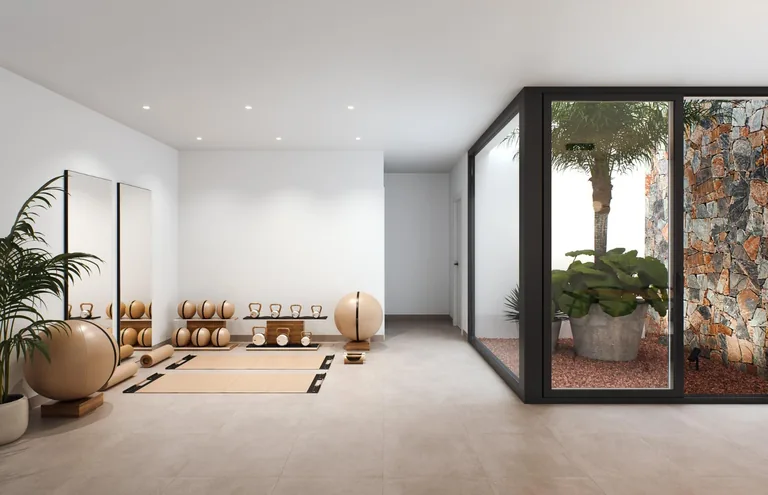
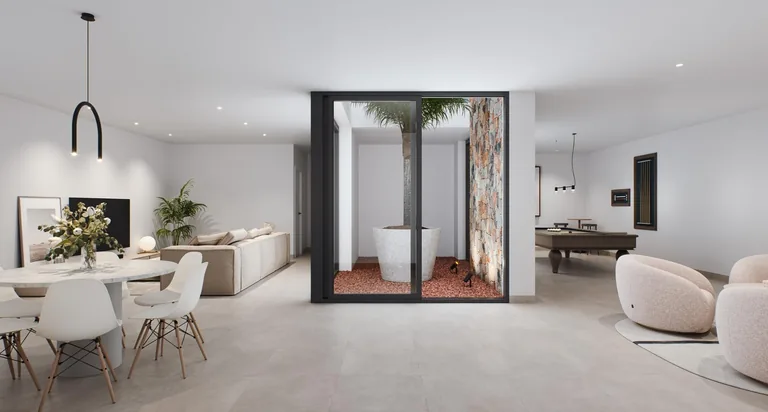
- Naturally lit patio and an unfinished lower level ready for a chosen fit-out
- Private pool, garden and roof solarium plus access to a communal pool
- Planned Q4 2027 completion with B ratings for consumption and emissions
- Murcia-Corvera is 29 minutes away; the beach drive takes about 10 minutes
- 1 active unit means its exact plan, orientation and options matter most
Available properties
1 property available

Property essentials
Amenities
Location scores
Walk Score
Car dependent
Climate comfort
Exceptional
Flight connectivity
Fair
Price vs. area average
Location
Beach & waterfront
Nearby services
Airports & connections
Climate & environment
Climate
AEMET · TORRE-PACHECO (6 km) · normals 1991-2020 (10 years)
Sea and swimming season
Monthly sea temperature (°C)
Open-Meteo · averages 2023-2026 (3 years)
Air quality
Average: 2025-05-02 to 2026-05-01 · Open-Meteo CAMS reanalysis · open-meteo-cams
Solar potential
Source: European Commission PVGIS-SARAH3 (2005-2023)
Investment & lifestyle
About Torre Pacheco
Precios accesibles con media de 305,000€. Crecimiento demográfico acelerado.
More about Torre PachecoSpecifications
| Primary type | Villa |
| Bedrooms | 3 |
| Built area | 241 m² |
| Usable area | 122 m² |
| Terrace | 71 m² |
| Year built | 2026 |
| Estimated delivery | Q4 2027 |
| Energy rating | B / B |
| Available properties | 1 |
| Town | Torre Pacheco |
| Province | Murcia |
| Postal code | 30710 |
Energy performance
B / B
High energy class: low consumption.
About 241 m² villa with a flexible lower level at Santa Rosalía
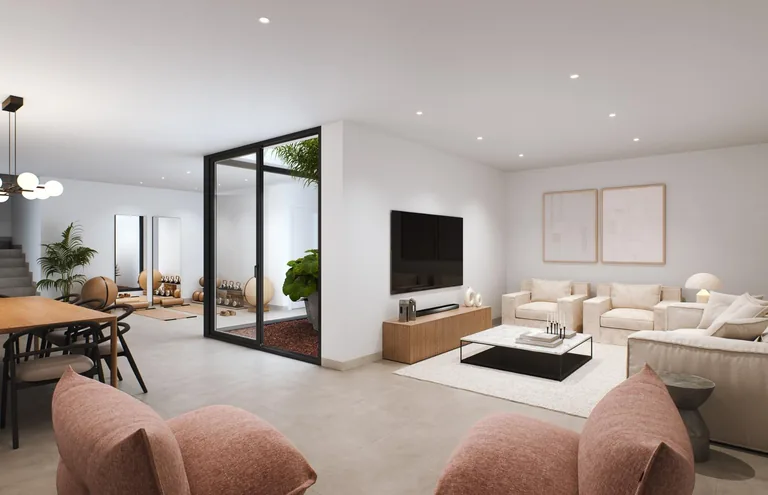
The lower level is the reason to consider this Santa Rosalía villa in Torre Pacheco rather than treat it as another 3-bedroom resort home. The active property provides 241 m², 2 bathrooms and a main living floor supported by a sizeable space below. A patio brings daylight into that level, which is supplied with an exposed-concrete finish so the buyer can shape it for exercise, work, cinema, games or storage. That flexibility is valuable, but it also separates the advertised floor area from the amount of finished accommodation available on handover.
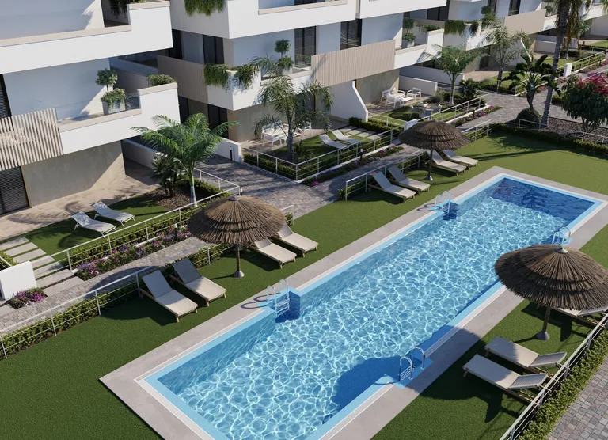
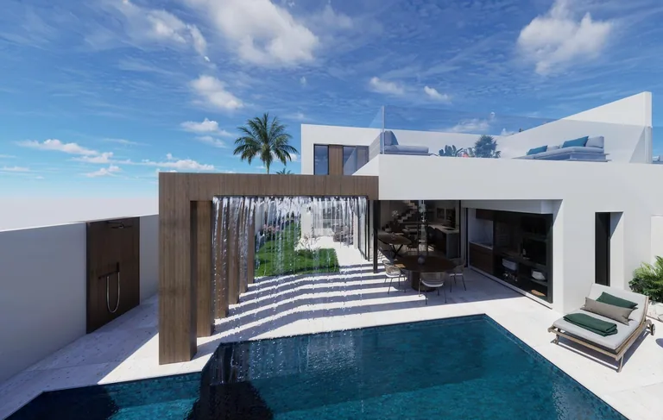
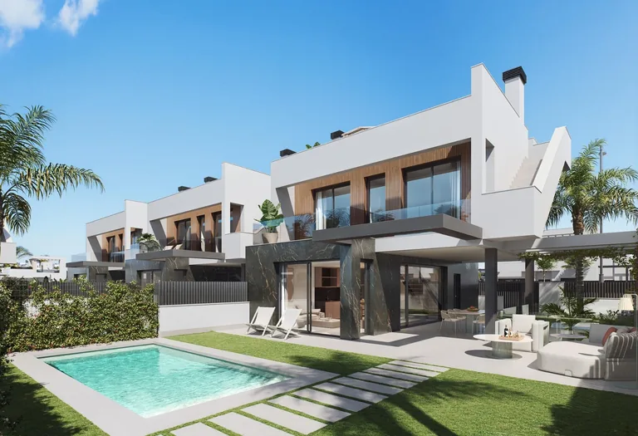
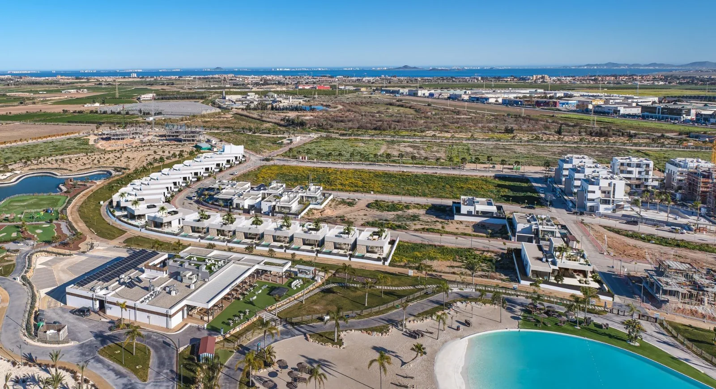
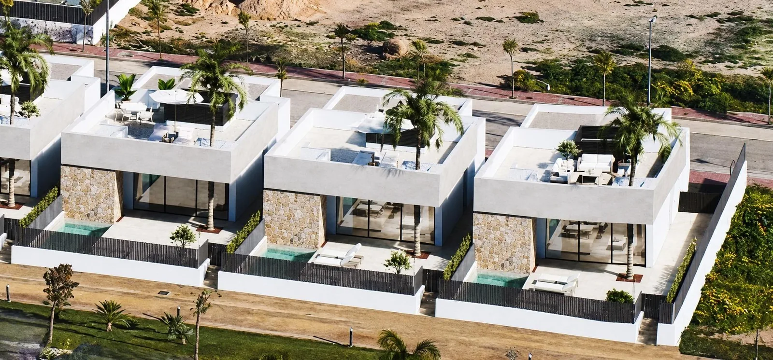
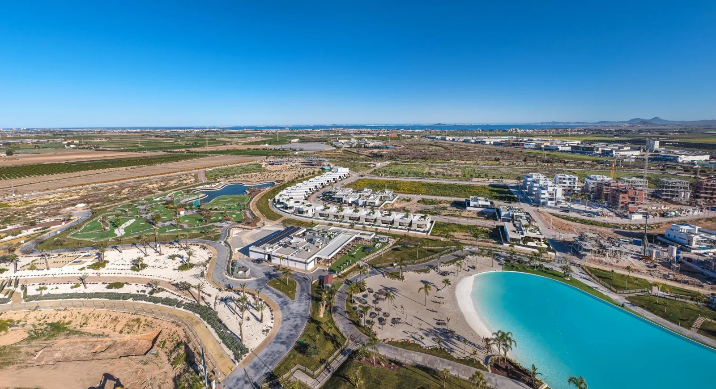
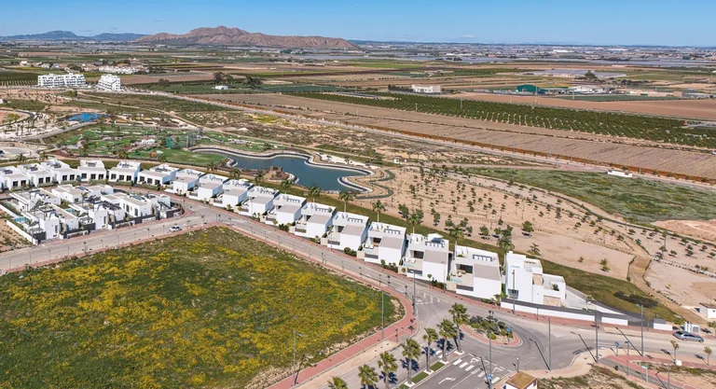
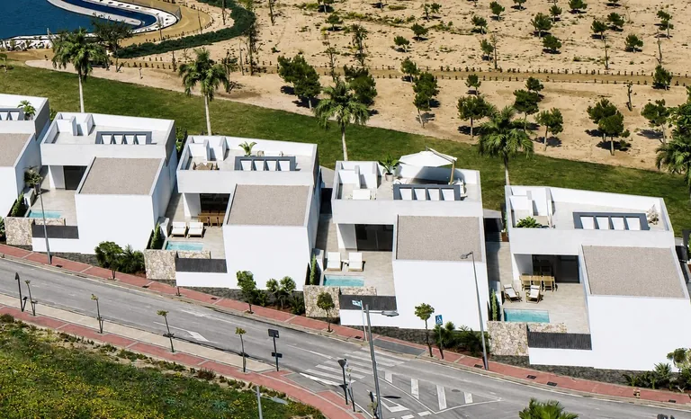

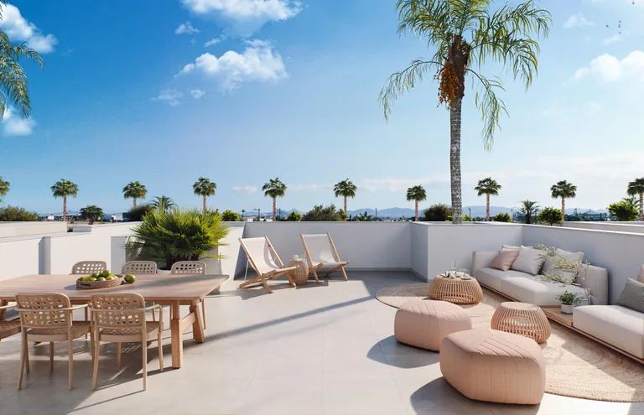
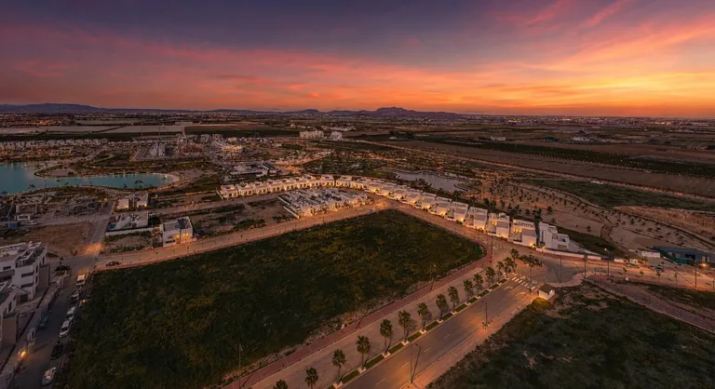
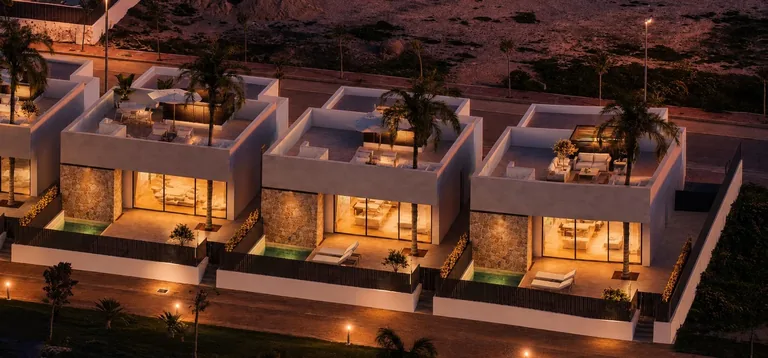
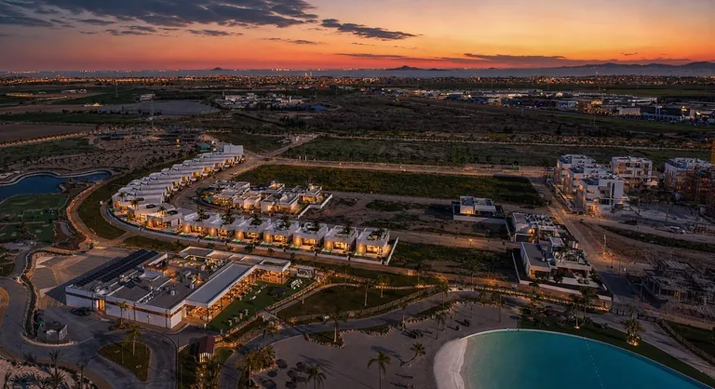
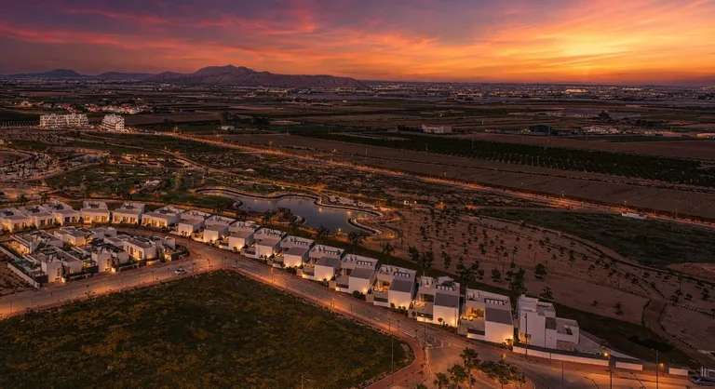
Outside, the villa combines a private pool, garden and roof solarium with access to a communal pool. The gated setting may suit an owner who wants private outdoor space without giving up shared resort facilities. It also creates two cost layers: the upkeep of the villa’s own pool and garden, and the community budget for common areas. Consumption and emissions are both rated B, while completion is planned for Q4 2027. Optional finishes and any redesign of the lower floor need to be aligned with the build timetable rather than postponed until the final inspection.
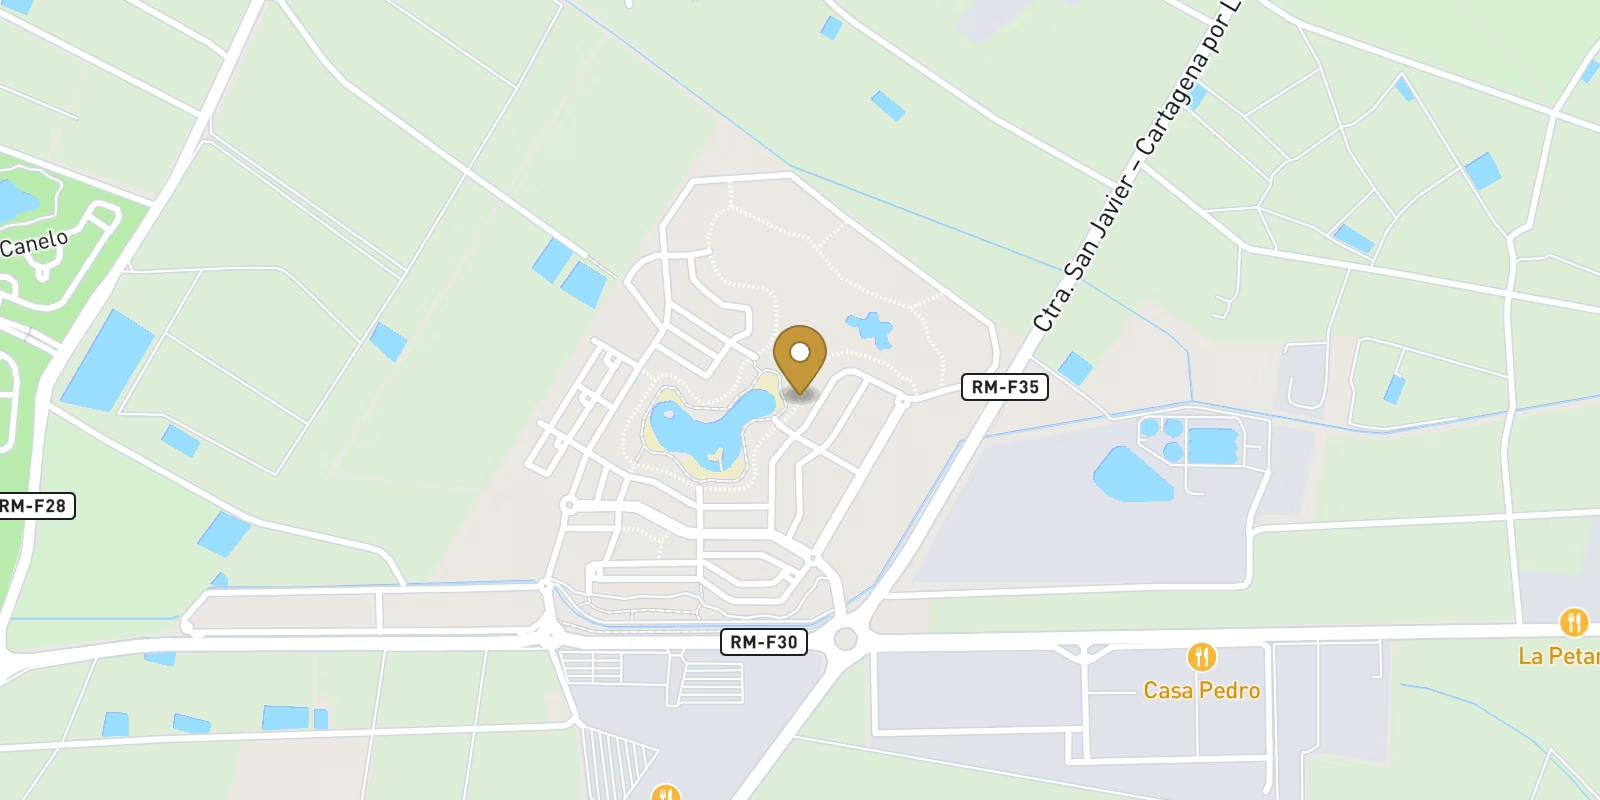
Daily life here is car-led. The local data records six restaurants within 2 km and a bus stop 981 m away, but no supermarket, pharmacy or café within the first kilometre. The beach drive takes about 10 minutes, and Murcia-Corvera airport is 21.5 km away, around 29 minutes by road. The resort setting therefore works best for planned stays, on-site leisure and regular driving, not for a buyer expecting a compact town-centre routine on foot.
Layout & design
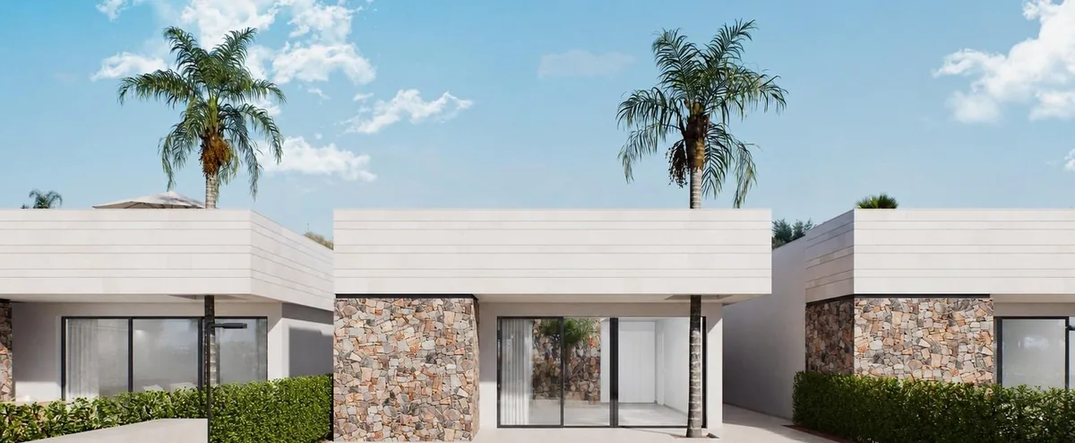
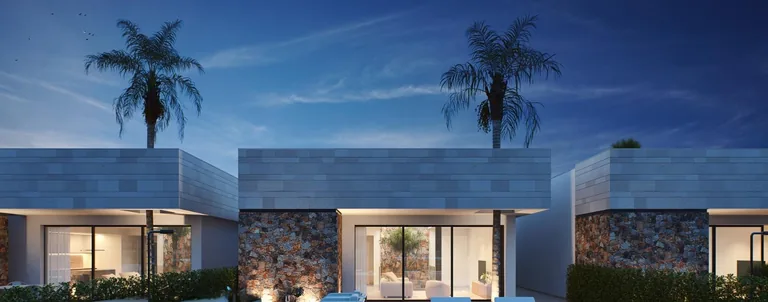
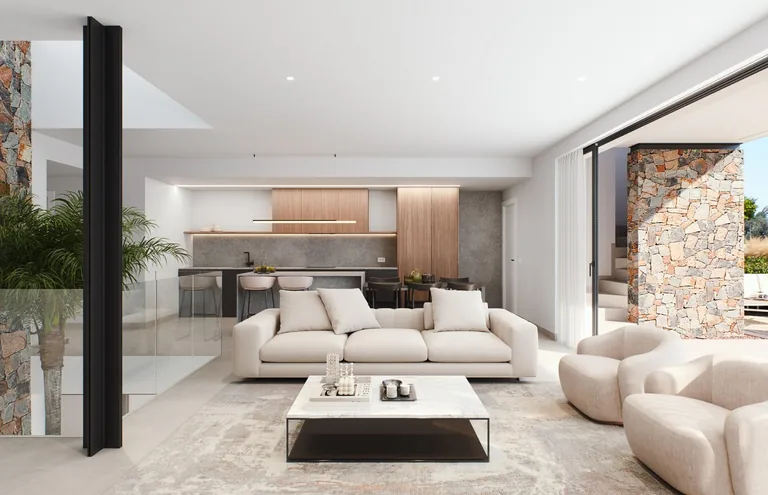
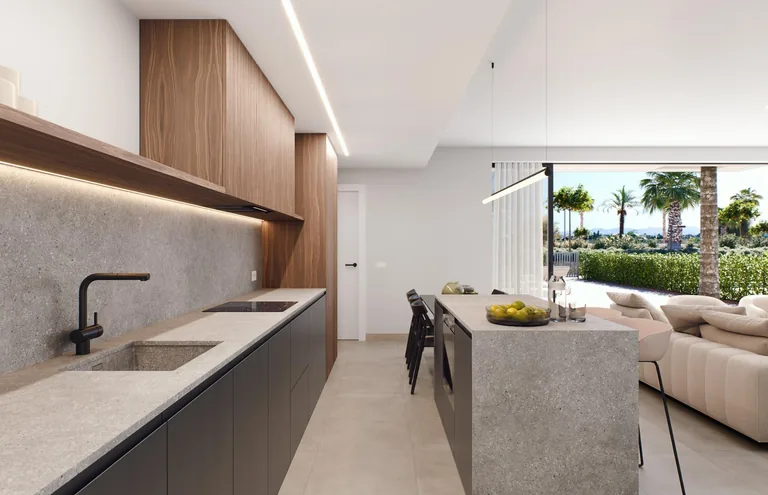
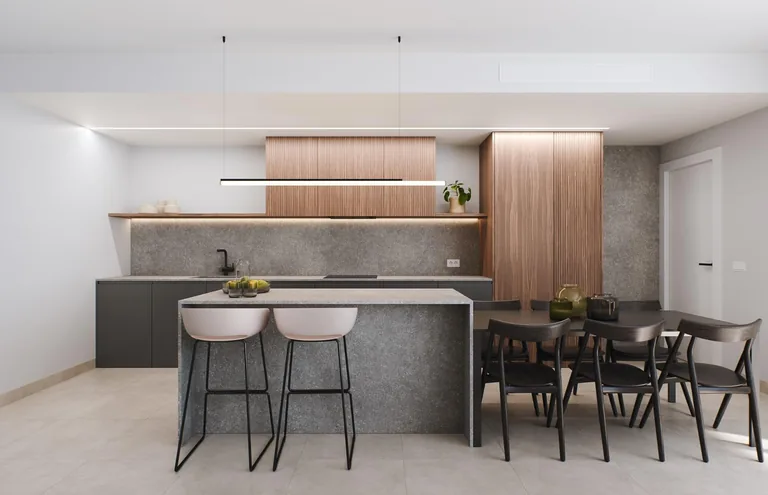
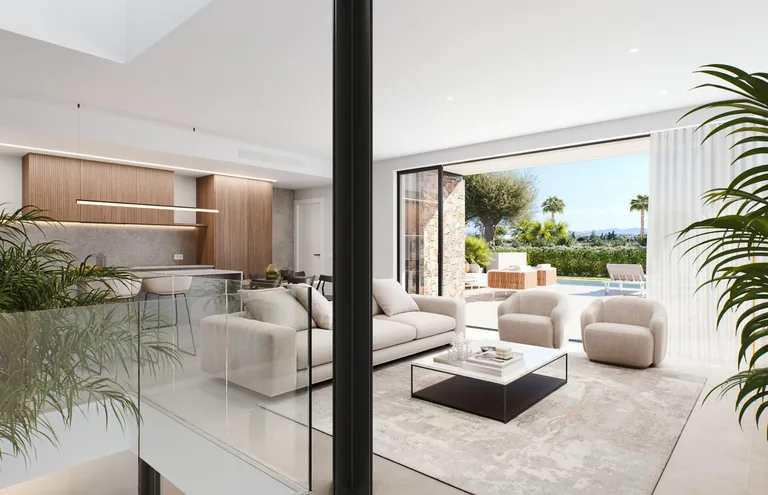
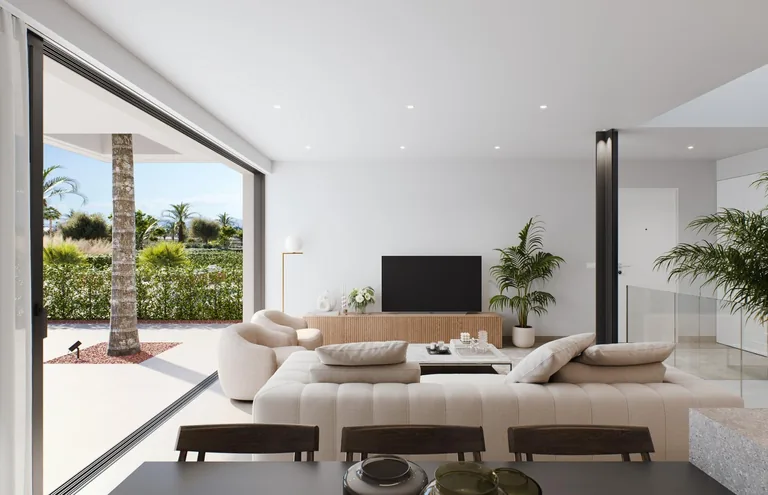
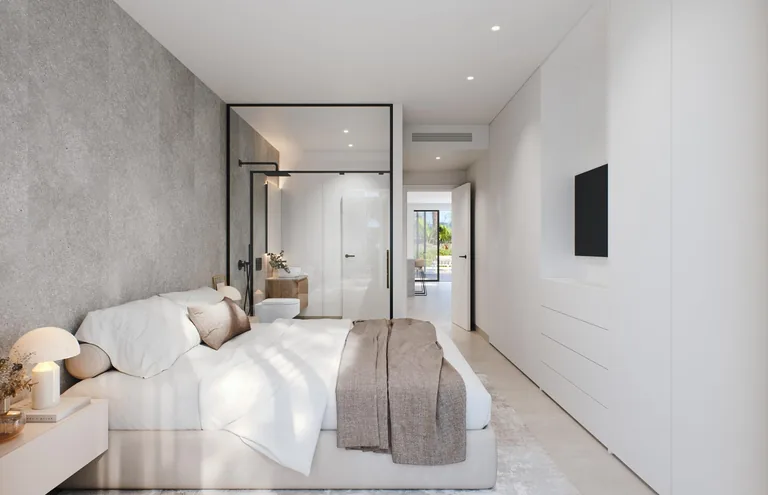
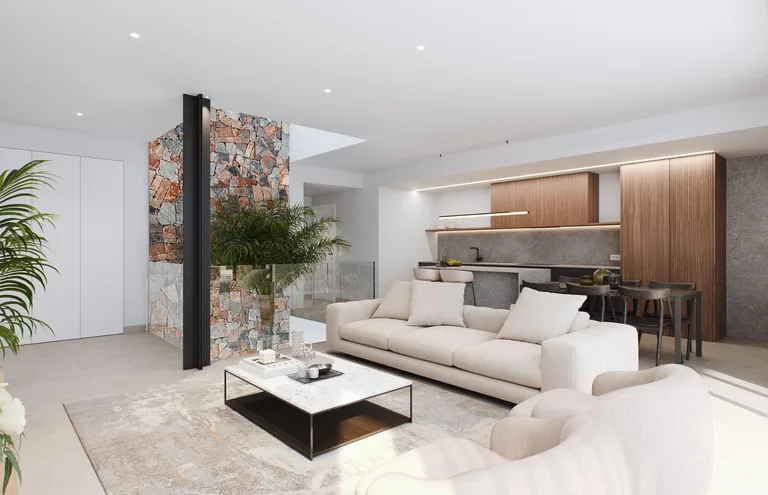
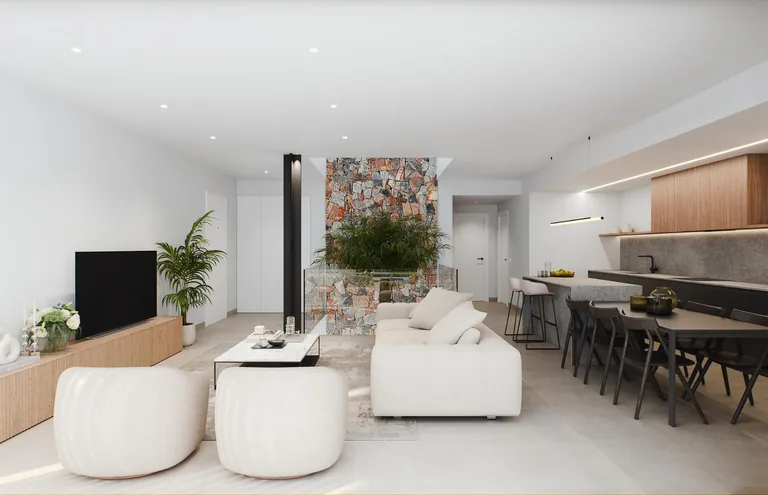
The three bedrooms and two bathrooms sit within a predominantly single-level living arrangement. A wide sliding opening connects the living area to the terrace and private pool, while the garden and roof solarium create outdoor spaces for different times of day. The drawings should show how much shade each area receives, whether pool access crosses a circulation route and how the main bedroom relates to the busiest outside zones.
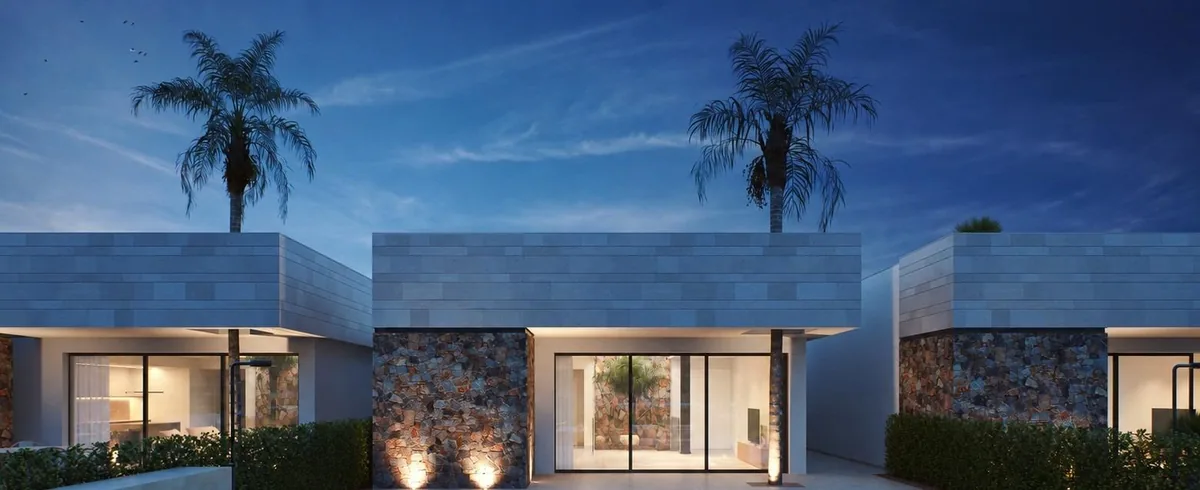
Below, the patio is intended to make the basement feel like usable accommodation rather than closed storage. It does not, however, define the final room programme. Buyers need a written schedule for power, plumbing, ventilation, waterproofing and air conditioning before assigning the space a permanent purpose. With only one active villa, the unit-specific plan, specification and option costs carry more weight than the original seven-home description. The storage room, pools, solarium and garden are established features; any further finish or room conversion belongs in the signed specification.