






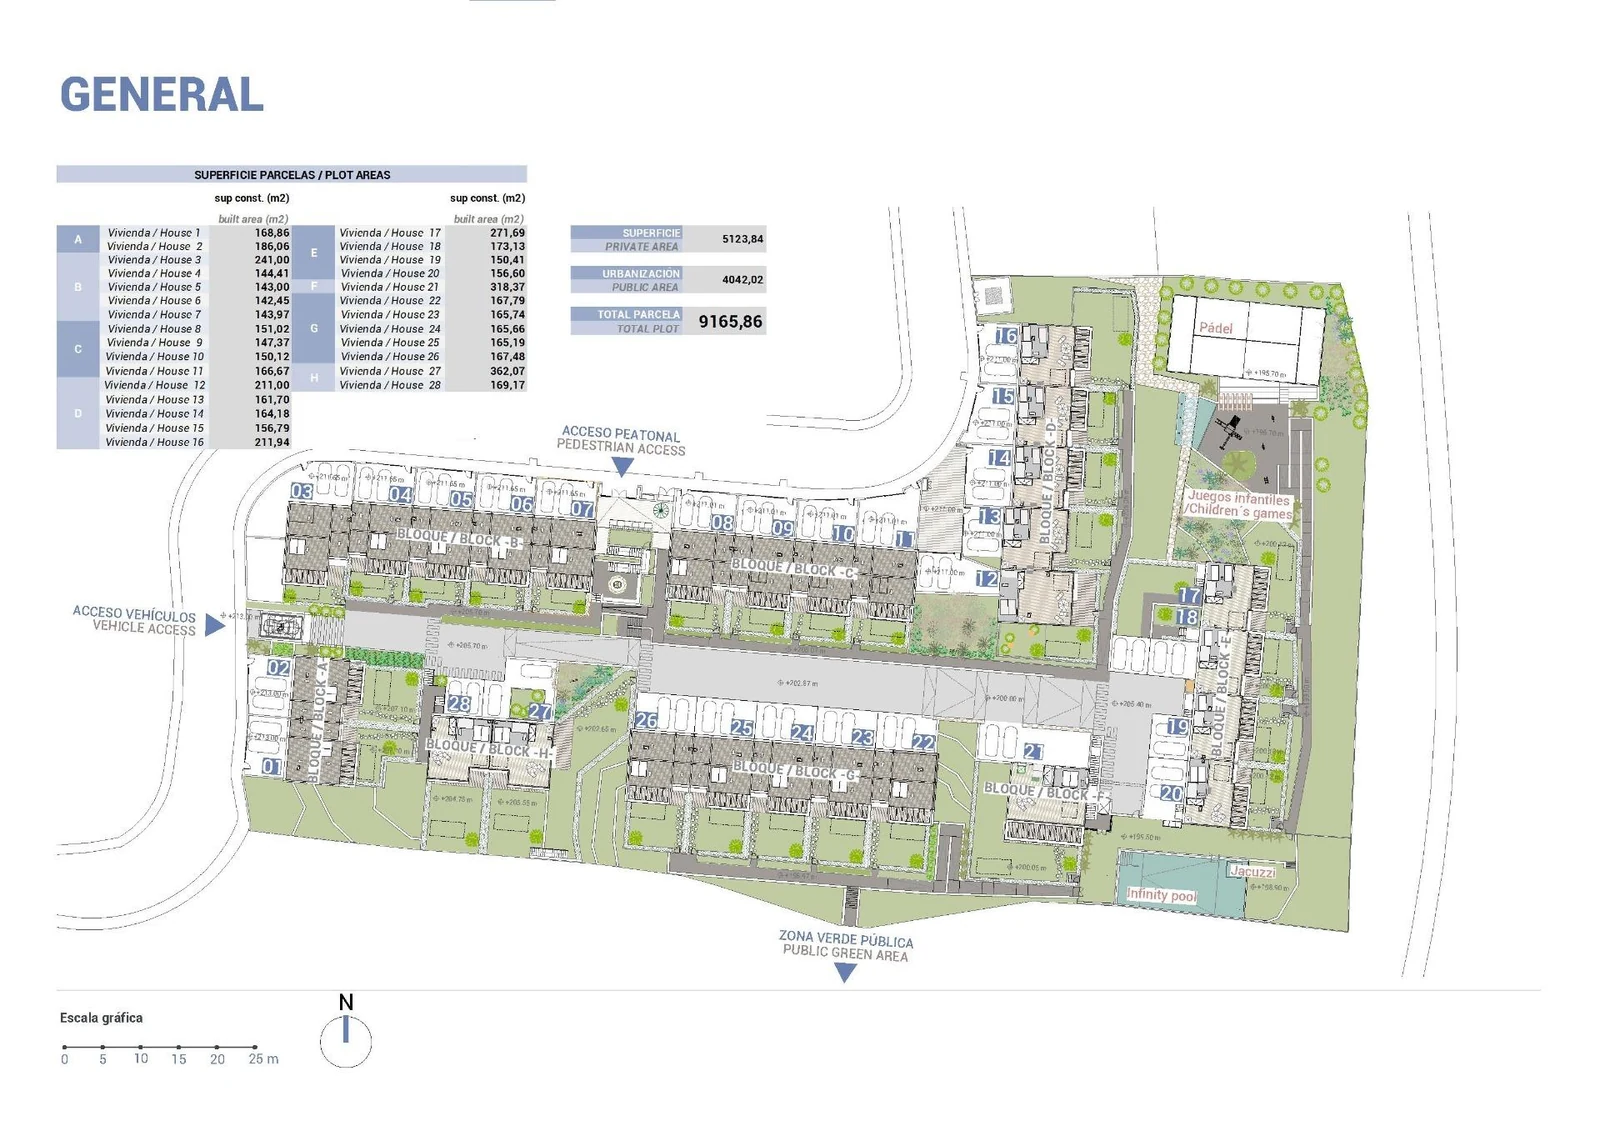
Floor plans
Specifications
| Built area | 169 m² |
| Usable area | 133 m² |
| Terrace | 26 m² |
| Plot | 241 m² |
| Floor | Ground floor |
| Parking spaces | 2 |
| Year built | 2024 |
| Estimated delivery | December 2026 |
| Energy rating | B / B |
| Bedrooms | 4 |
| Bathrooms | 3 |
| Reference | NV-900025 |
Location

Healthcare
Centro de Salud
Hospital Clínica Benidorm
Estimated driving routes, without live traffic.
OpenStreetMap / OSRM
Purchase cost breakdown
| Sale price | €493,000 |
| VAT / IVA (10%) | €49,300 |
| AJD (stamp duty) | €5,916 |
| Notary, registry & legal | €8,874 |
| Estimated total | €557,090 |
Costs are estimates and may vary. Please consult a legal advisor before signing.
Compare all homes & prices →Mortgage calculator
Indicative estimate only. Please consult your bank or mortgage broker.
Estimated monthly payment€1,728
Calculated using fixed-instalment (annuity) formula. Does not include insurance or bank fees.