This development is not currently listed in Novado’s active offer. A Novado adviser can confirm the current price and availability.
- One active ground-floor home with 83 m², 2 bedrooms and 2 bathrooms
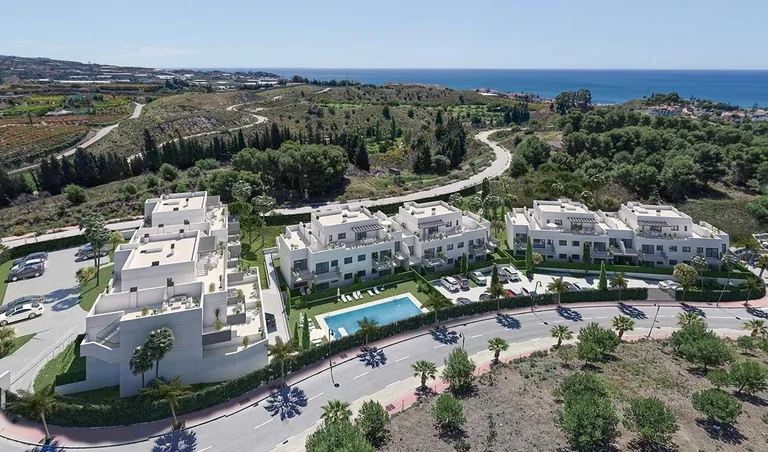
- Garden, lift, storage and a gated setting support repeat stays
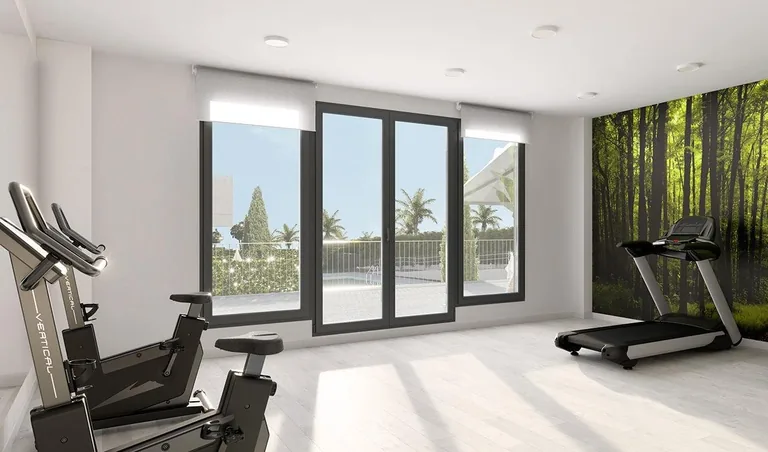
- Communal pool and gym add facilities as well as shared running costs
- Planned Q4 2026 completion with B consumption and emissions ratings
- Beach data shows 1.5 km as a reference and about 3 km by road
- Supermarket, pharmacy, doctor and bank are clustered around 1.3 km
Homes and floor plans
Ask Novado to confirm the current price and availability.
Ask Novado about price and availability
Property essentials
Amenities
Location scores
Walk Score
Car dependent
Climate comfort
Very comfortable
Flight connectivity
Good
Location
Beach & waterfront
Nearby services
Airports & connections
Climate & environment
Climate
Average monthly temperatures (°C)
AEMET · ALGARROBO (3 km) · normals 1991-2020 (12 years)
Sea and swimming season
Monthly sea temperature (°C)
Open-Meteo · averages 2023-2026 (3 years)
Air quality
Average: 2025-05-02 to 2026-05-01 · Open-Meteo CAMS reanalysis · open-meteo-cams
Solar potential
Source: European Commission PVGIS-SARAH3 (2005-2023)
Investment & lifestyle
About Vélez Málaga
Valores accesibles €3,134/m², auténtico carácter andaluz, infraestructura fuerte de capital provincial.
More about Vélez MálagaSpecifications
| Primary type | Ground floor apartment |
| Year built | 2025 |
| Energy rating | B / B |
| Town | Vélez Málaga |
| Province | Málaga |
| Postal code | 20751 |
Energy performance
B / B
High energy class: low consumption.
About Ground floor apartment in Vélez Málaga
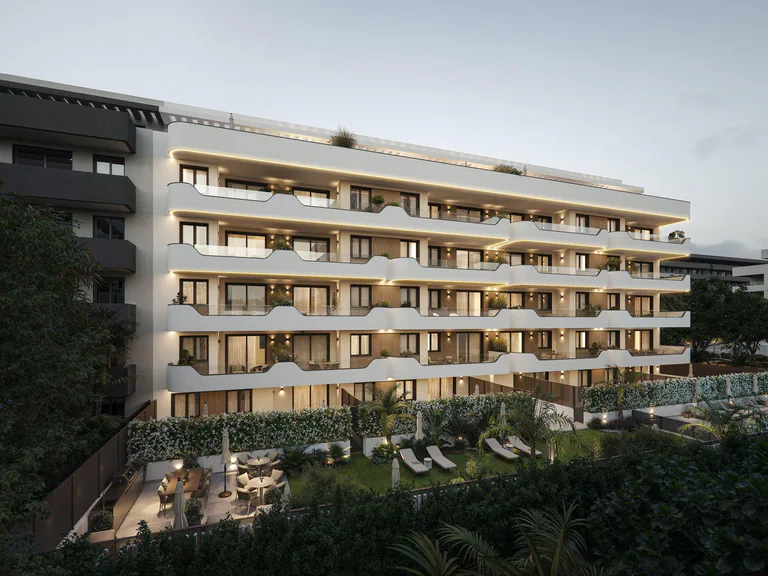
This Vélez Málaga option in Vélez Málaga is defined by an earlier, ground-floor decision rather than the broad choice found in another nearby scheme. The provides 83 m², 2 bedrooms and 2 bathrooms, with completion planned for Q4 2026. A neighbouring Vélez Málaga development extends to 2- and 3-bedroom layouts and a 2028 timetable; here, the practical question is whether the exact garden-level plan suits the buyer sooner. Orientation, screening and the size of the private exterior need to be checked on the unit drawing.
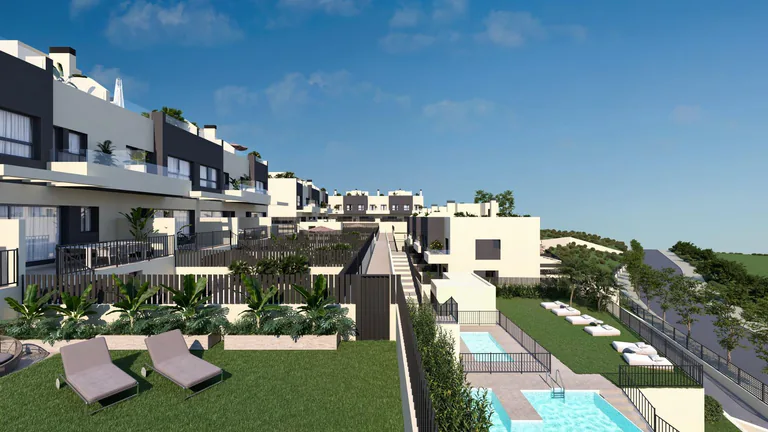
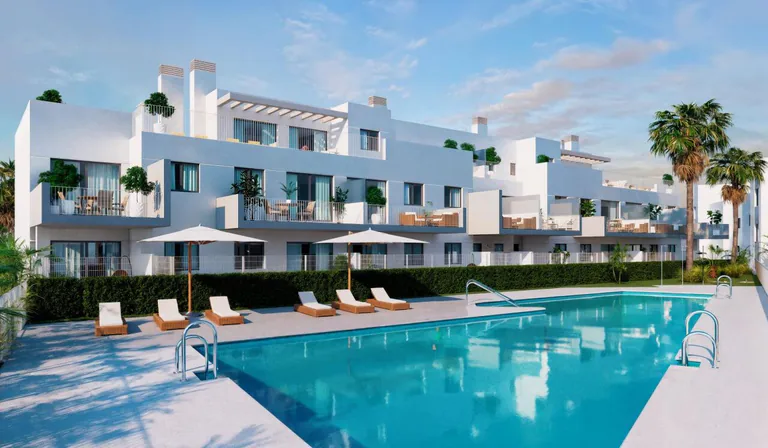
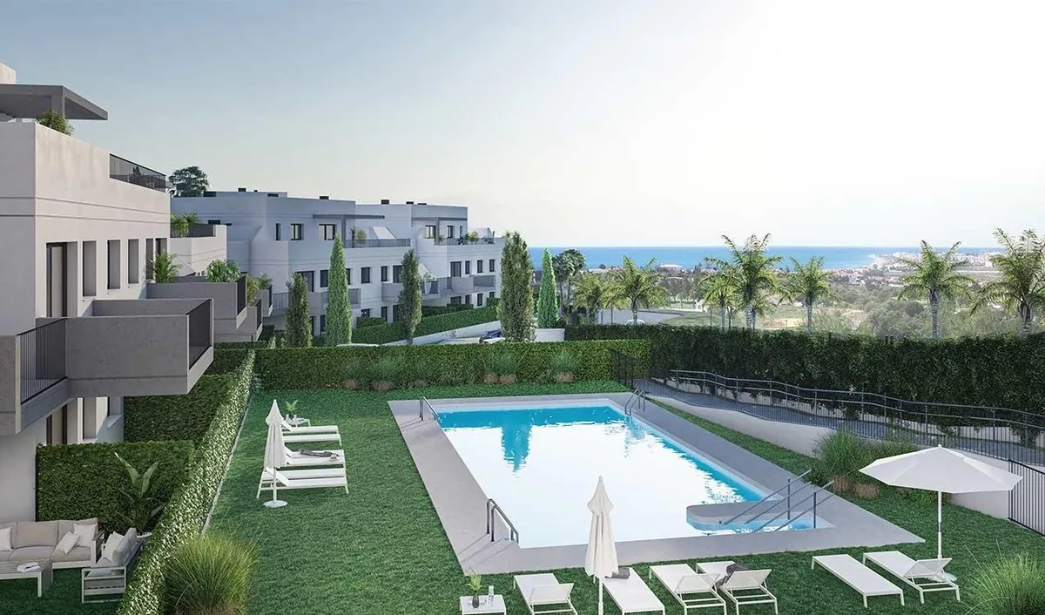
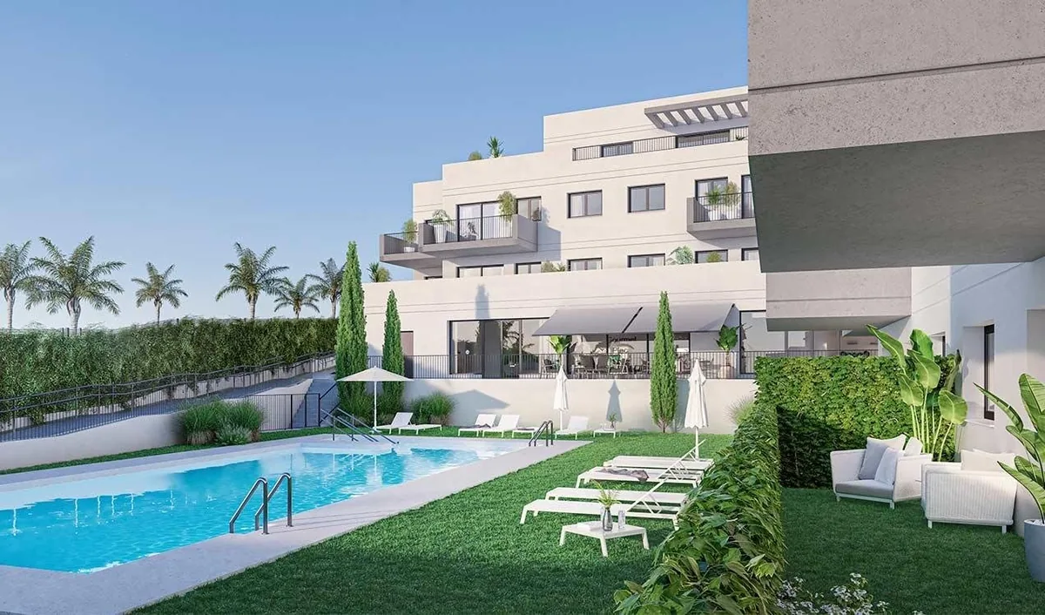
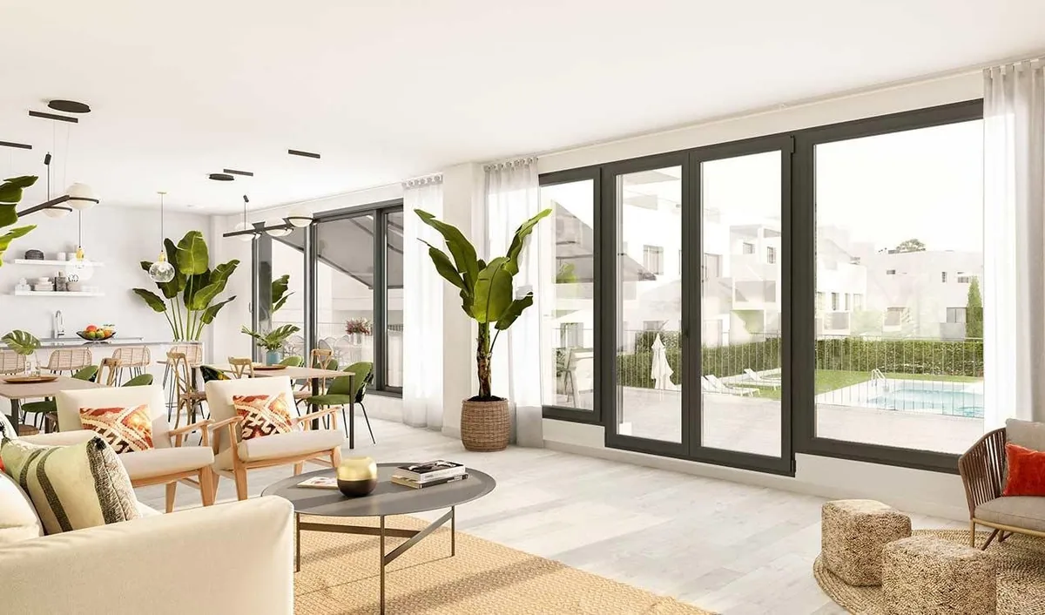
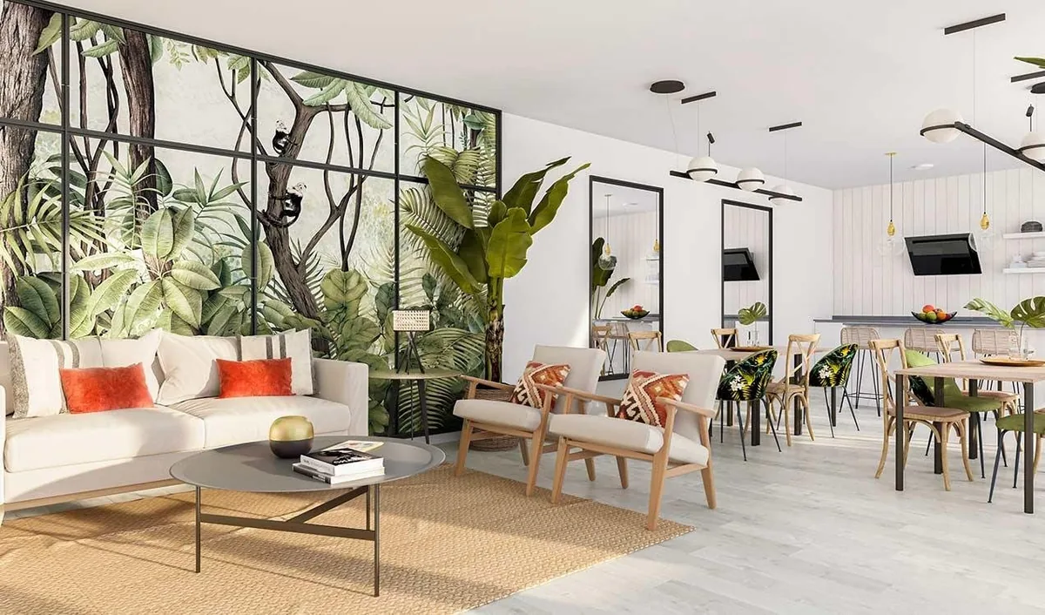
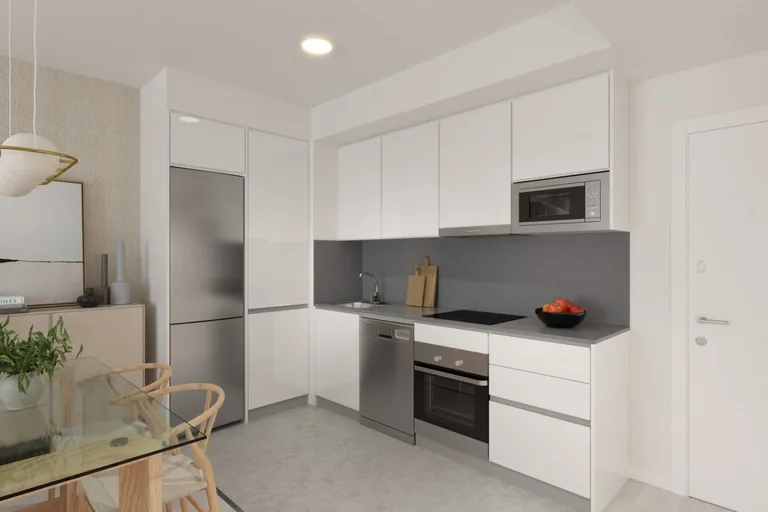
The communal offer includes a pool, landscaped areas, gym and social space. A lift, storage room and gated setting are also recorded. Those features can make repeat stays easier, although each adds a question about community charges, opening hours, maintenance and access. The source marks the home as furnished without supplying a room-by-room inventory. Furniture, appliances, lighting and removable display items should therefore be itemised in the signed offer rather than inferred from photographs.
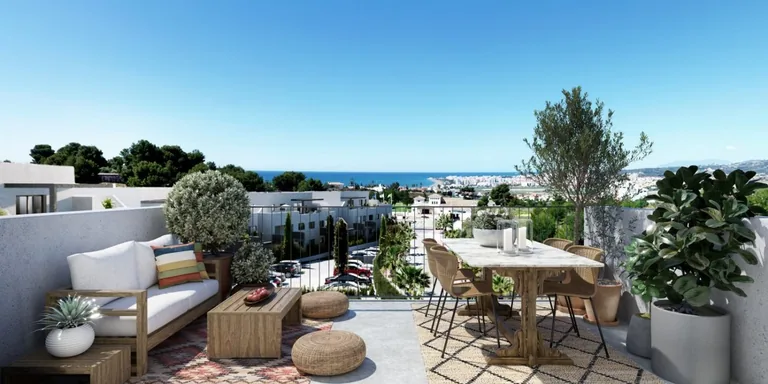
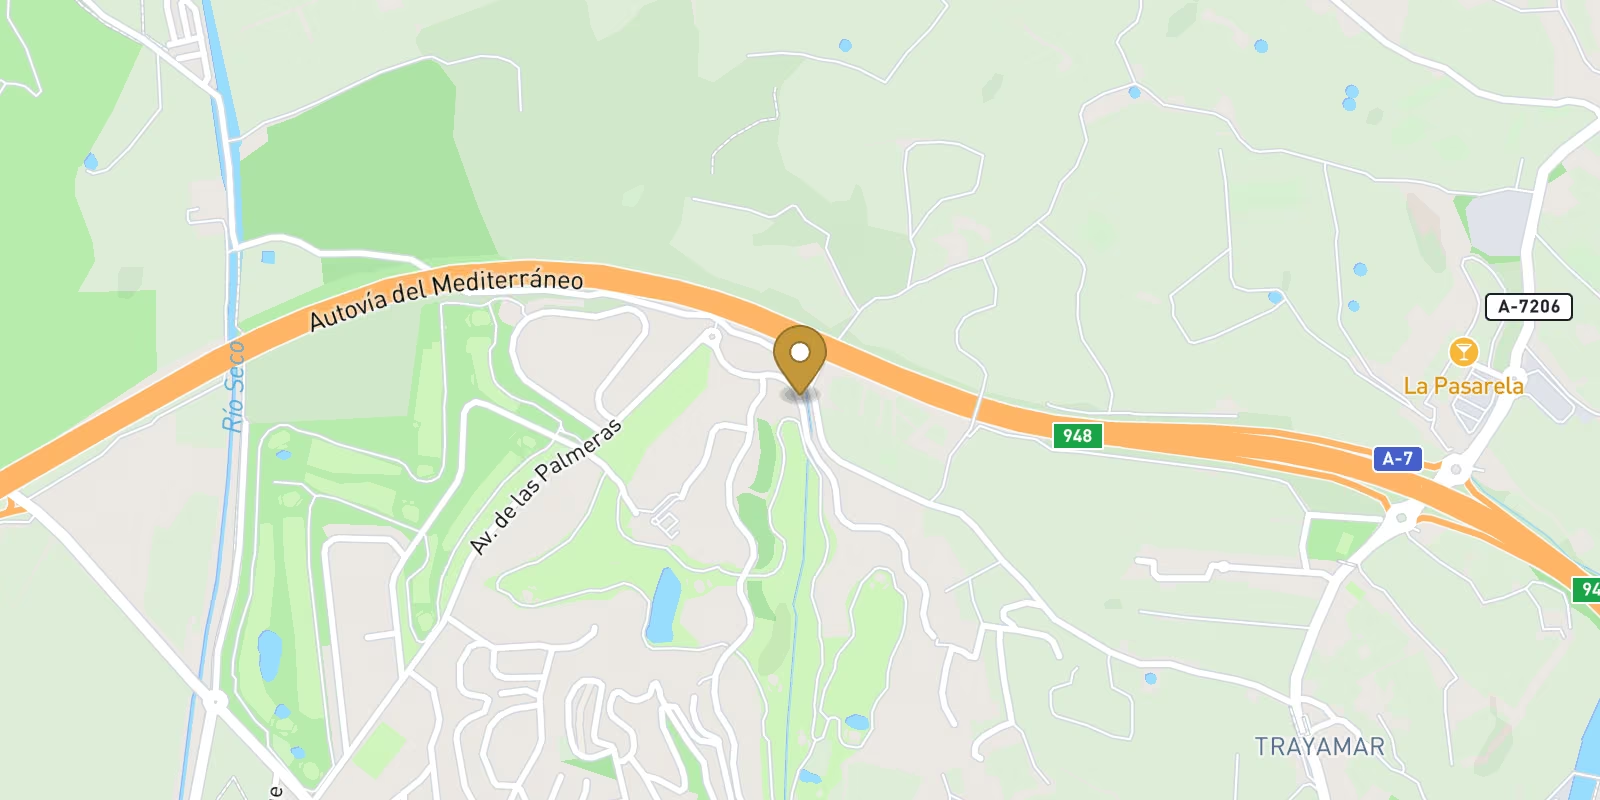
Coastal access has two useful measurements. Playa de La Caleta is referenced at 1.5 km, while the available driving route is close to 3 km and 6 minutes; neither figure proves a comfortable walk. Supermercado Molina, Farmacia Caleta de Vélez, the local surgery and a bank are all around 1.3 km away, with no supermarket, pharmacy or café recorded inside 1 km. Málaga airport is 39.9 km away, with a 59-minute route estimate, making arrival transport part of the ownership plan.
Layout & design
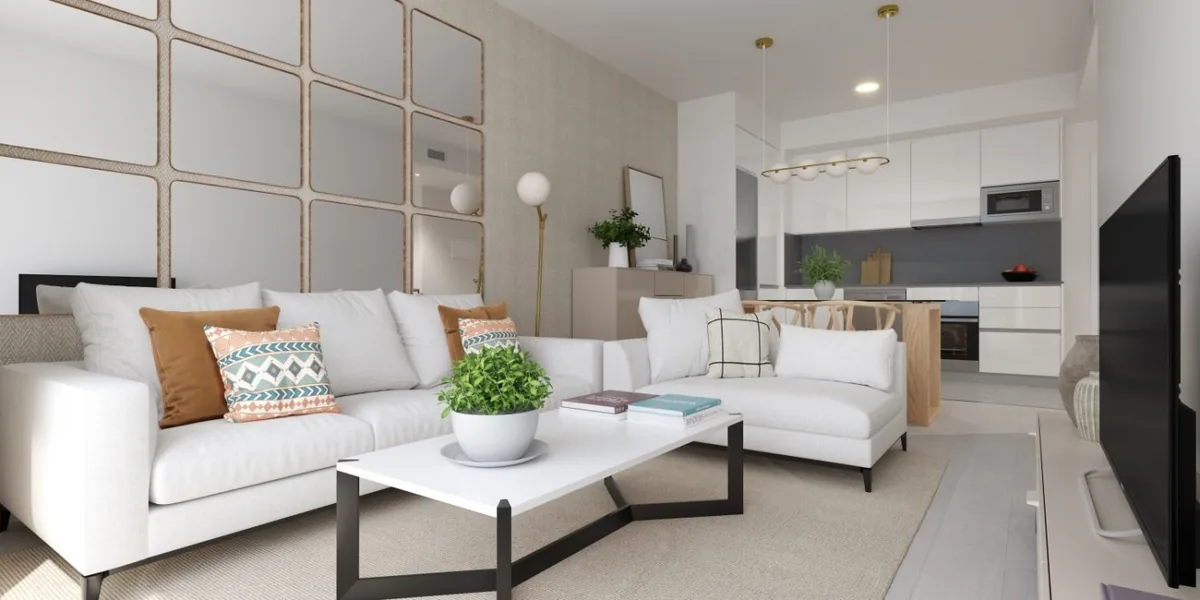
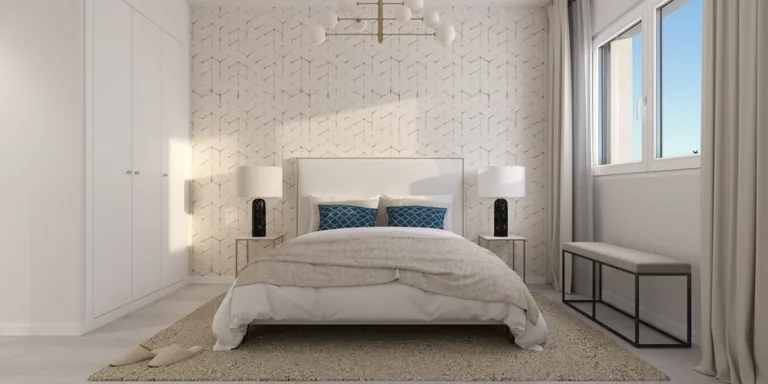
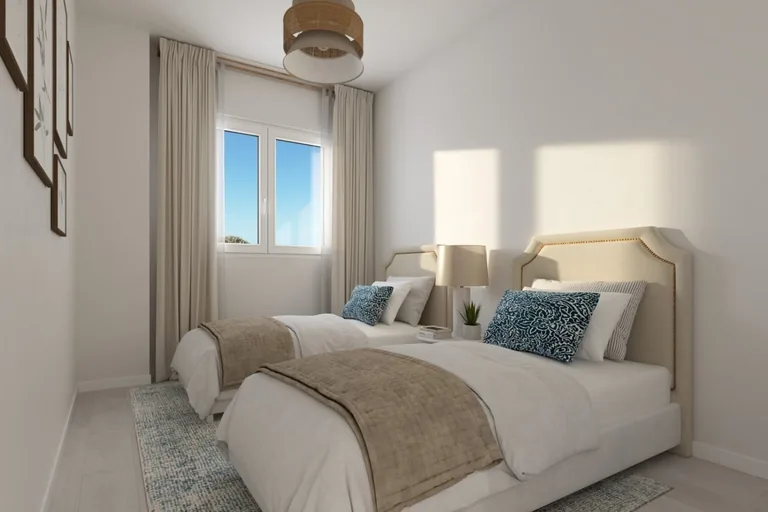
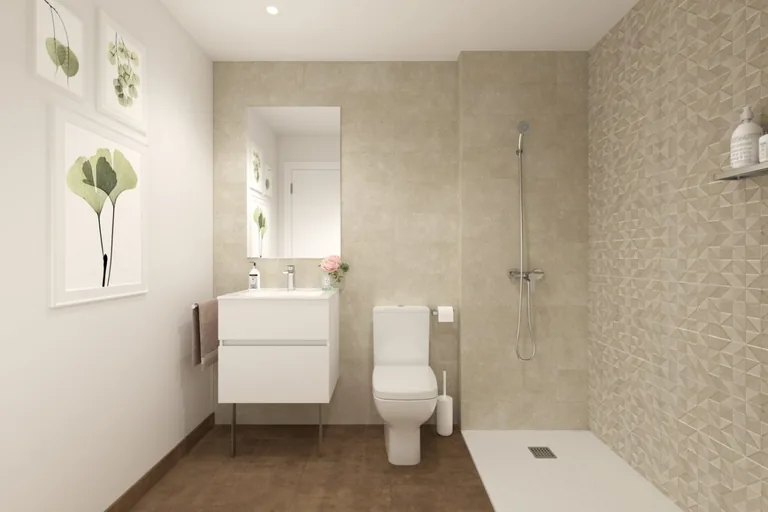
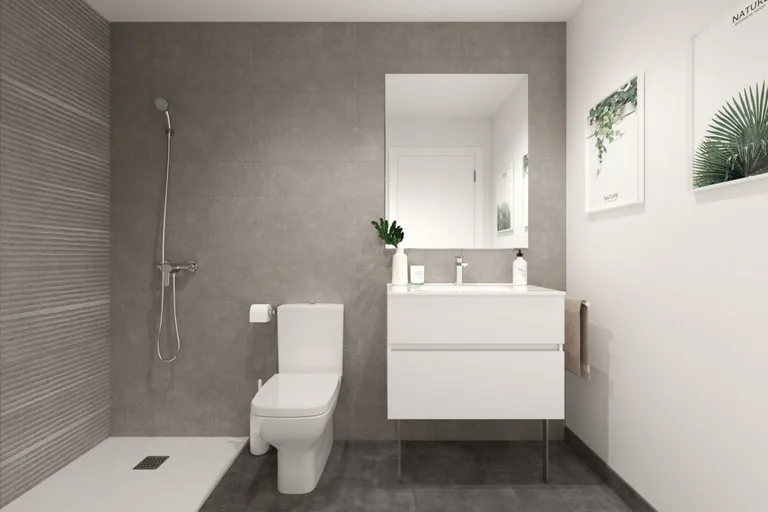
An 83 m² layout with 2 bedrooms and 2 bathrooms can accommodate a couple, a small family or guests if the living room and storage are not squeezed. The plan should distinguish internal floor area from garden or terrace, show whether the second bathroom is accessible from shared circulation and identify the path from parking to the front door. At ground level, boundary height, views from common walkways and shade deserve more attention than they would on an upper floor.
The lift may still connect parking or communal levels even though the home itself is on the ground floor. Storage can keep golf, beach or cycling equipment out of the living space, but its location and dimensions should be confirmed. Pool, gym and social room create a broader amenity package while adding recurring shared expenditure. Ask for the current community budget, use rules and handover schedule for each facility. The B/B energy reference should be matched to the final certificate, cooling system and orientation.