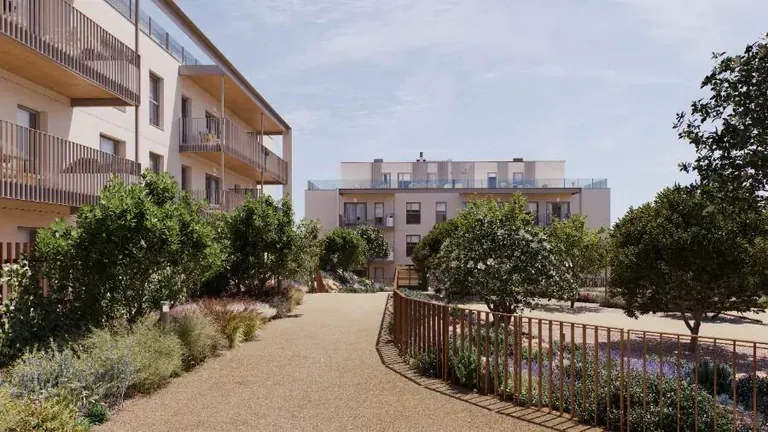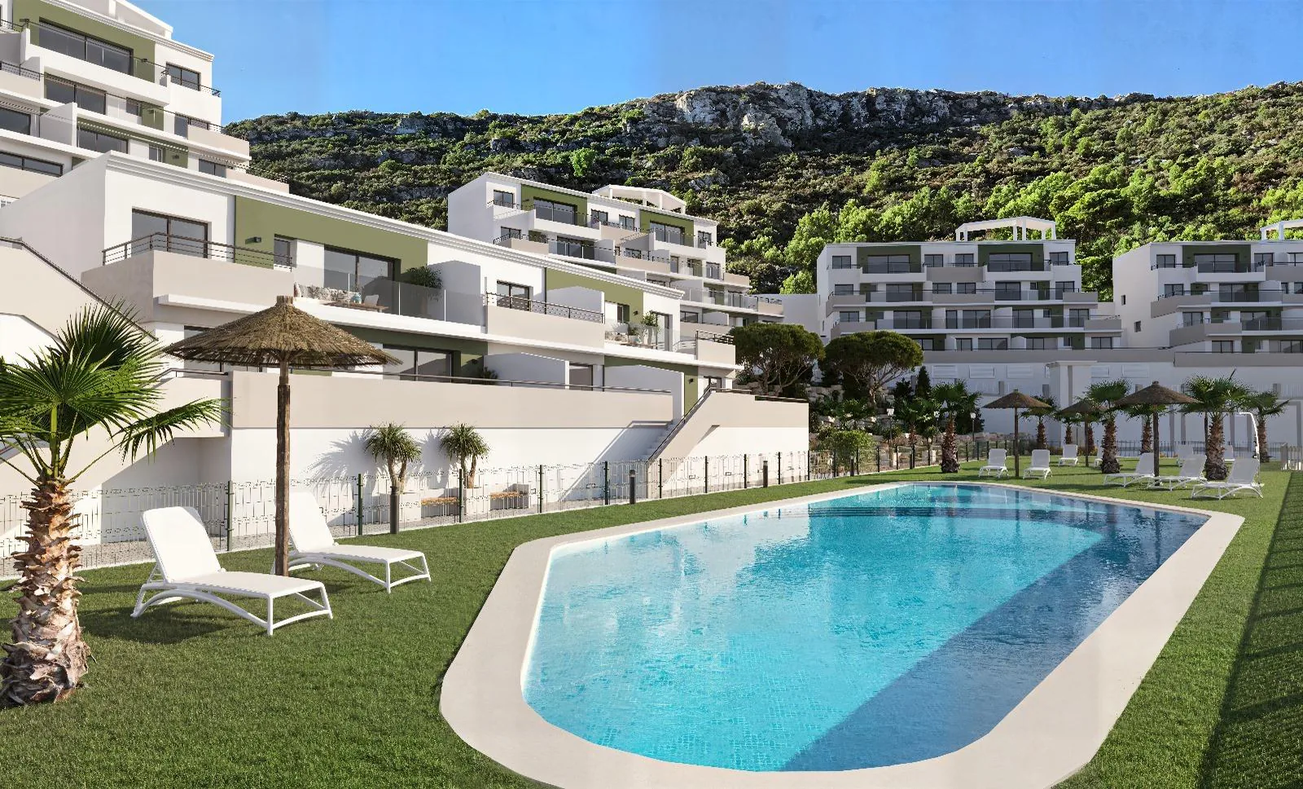
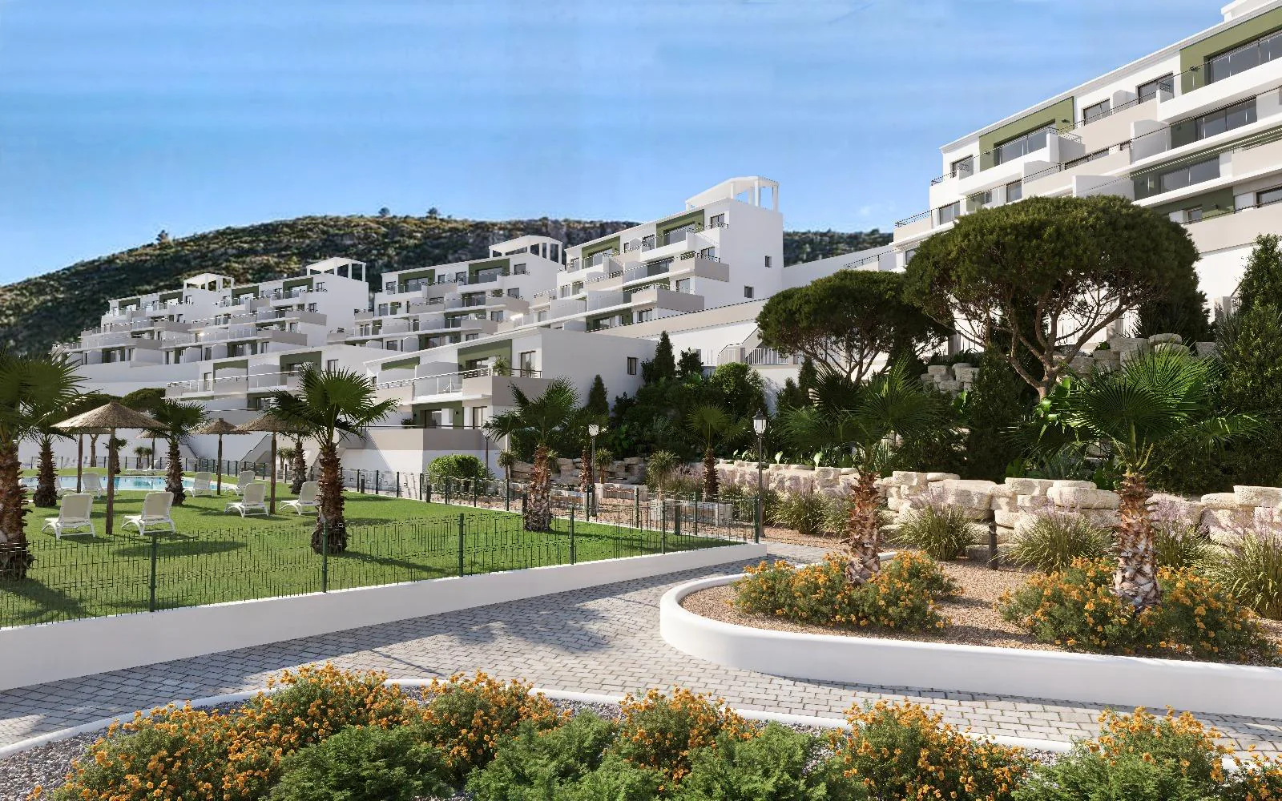
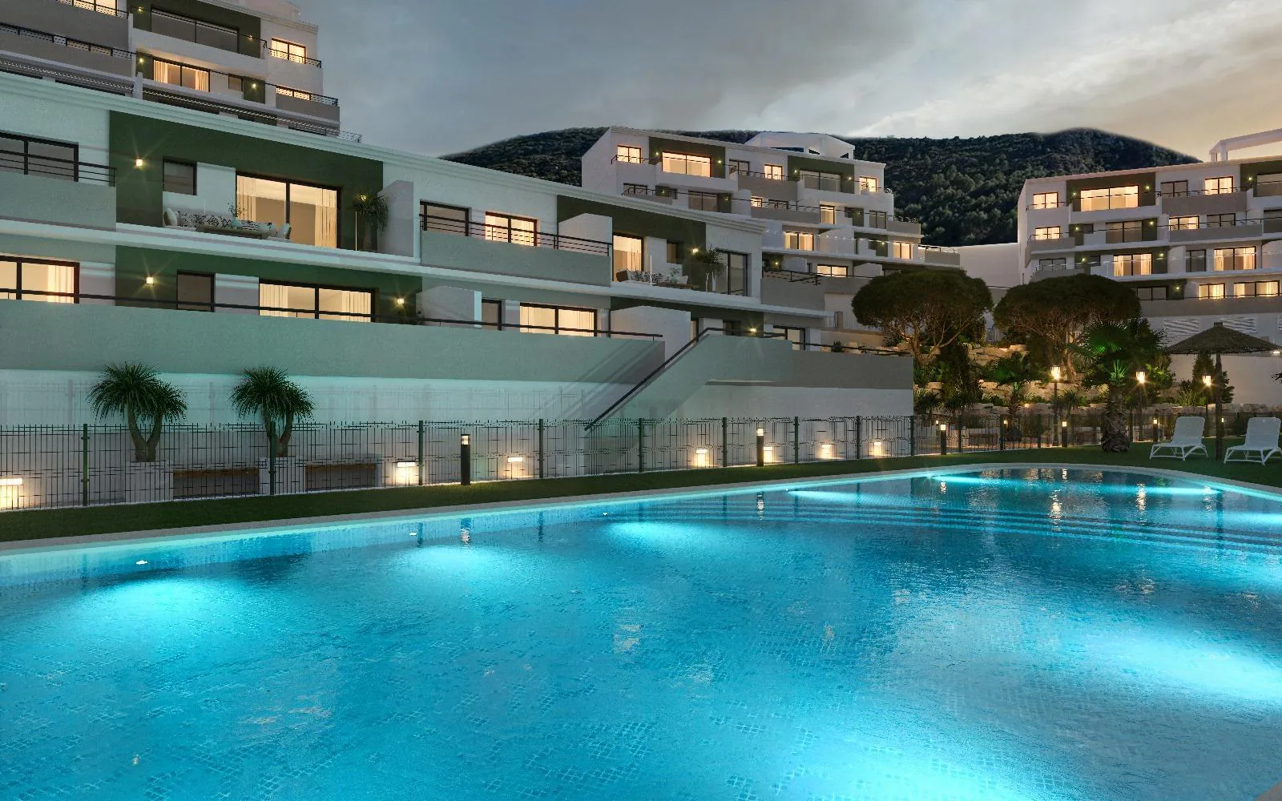
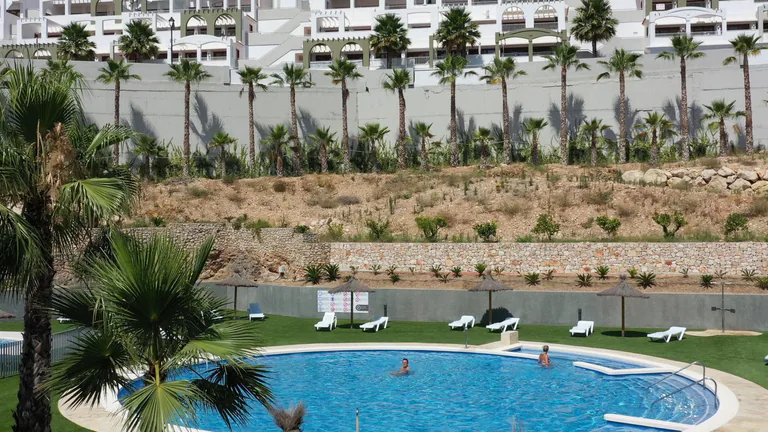
New-build apartments at Xeresa del Monte, Xeresa
Xeresa — Xeresa Del Monte, Costa de Valencia
- Verified mix of apartments and a penthouse with 1 to 3 bedrooms
- Published internal areas range from 56 to 89 m² for the verified homes
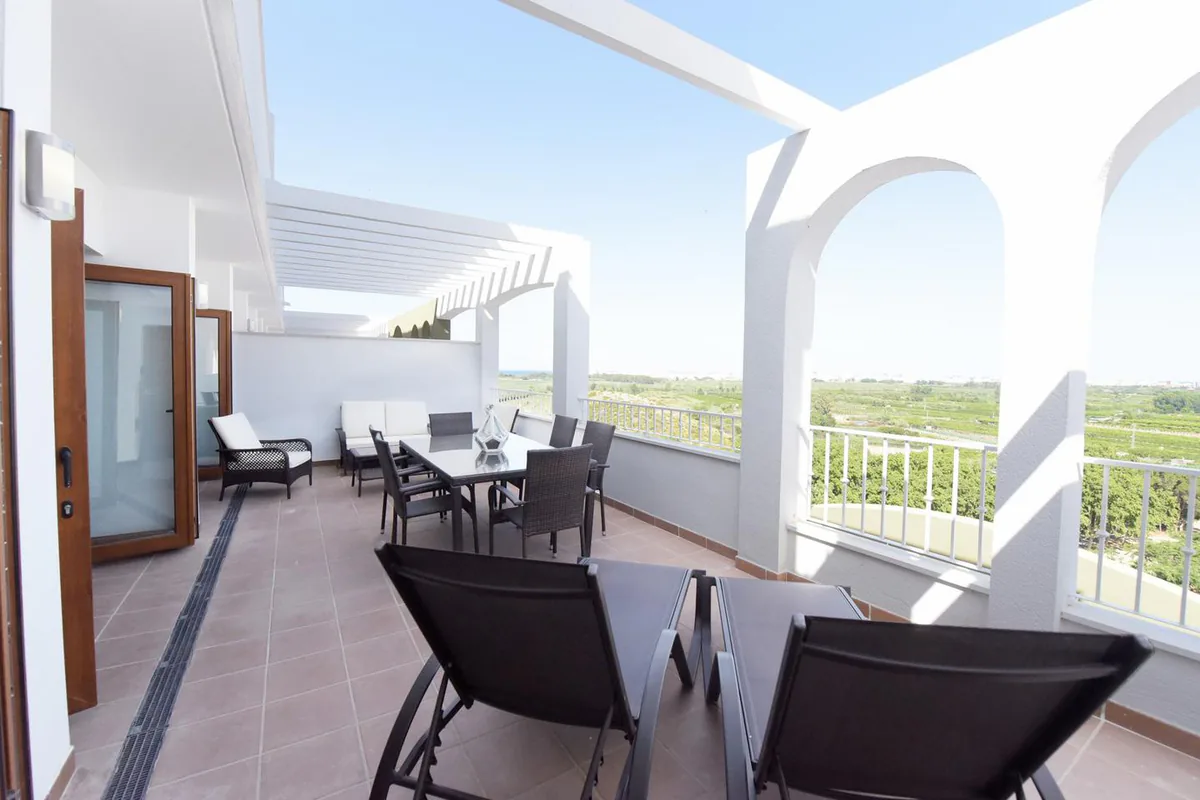
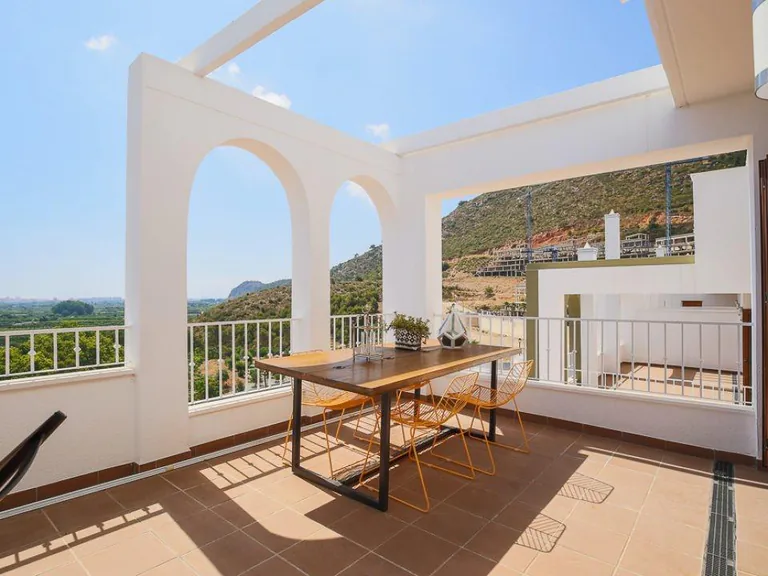
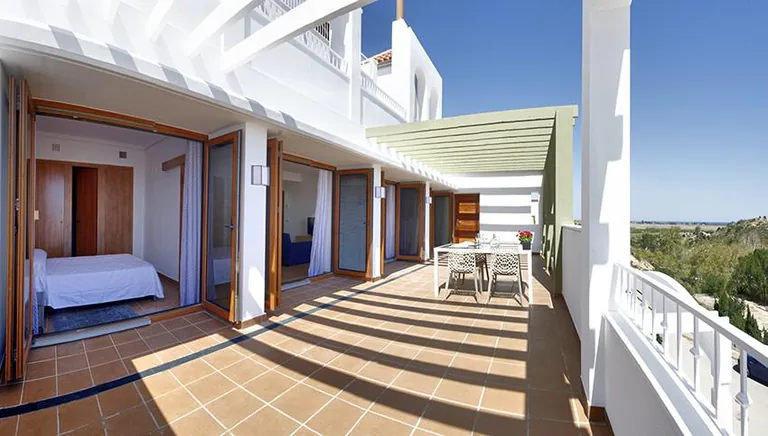
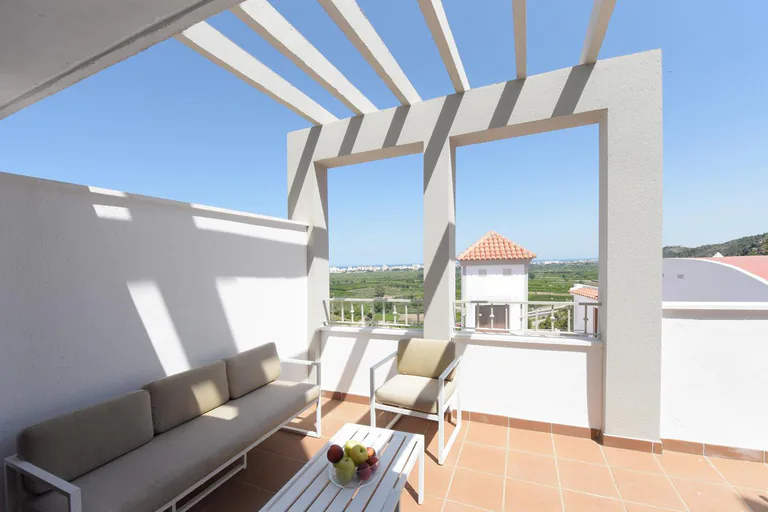
- Terraces and sea, mountain or orange-grove outlooks vary by unit
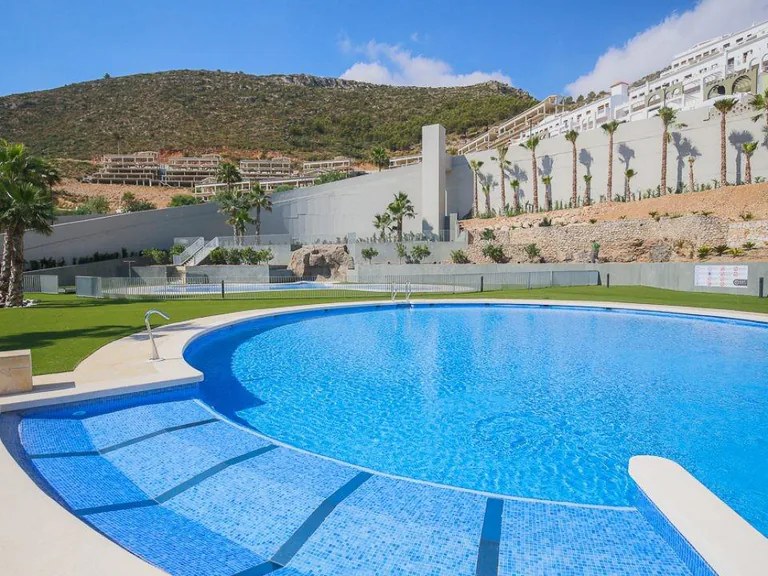
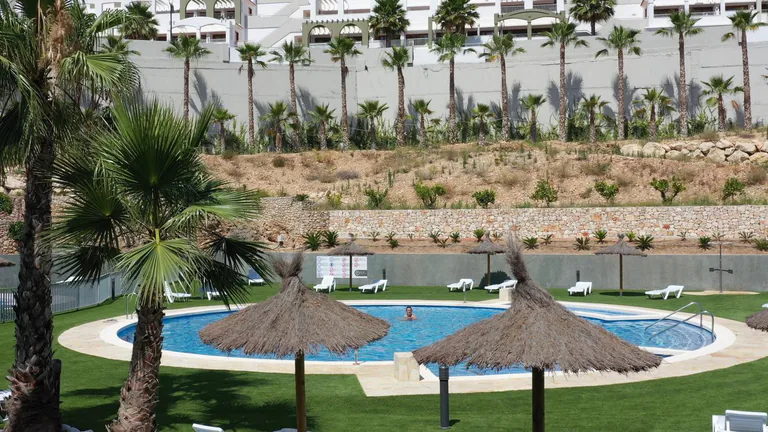
- Three pools, gym, lift, parking and storage in the source specification
- Completed development; confirm the exact handover state per home
Available properties
3 properties available


Property essentials
Amenities
Location scores
Walk Score
Car dependent
Climate comfort
Exceptional
Flight connectivity
Fair
Price vs. area average
Location
Beach & waterfront
Nearby services
Airports & connections
Climate & environment
Climate
Average monthly temperatures (°C)
Sea and swimming season
Monthly sea temperature (°C)
Open-Meteo · averages 2023-2026 (3 years)
Air quality
Average: 2025-05-02 to 2026-05-01 · Open-Meteo CAMS reanalysis · open-meteo-cams
Solar potential
Source: European Commission PVGIS-SARAH3 (2005-2023)
Investment & lifestyle
Specifications
| Primary type | Apartment |
| Bedrooms | 1–3 |
| Built area | 56–89 m² |
| Usable area | 49–80 m² |
| Terrace | 16–30 m² |
| Year built | 2024 |
| Energy rating | B / B |
| Available properties | 3 |
| Town | Xeresa |
| Province | Valencia |
| Postal code | 46790 |
Energy performance
B / B
High energy class: low consumption.
About New-build apartments at Xeresa del Monte, Xeresa
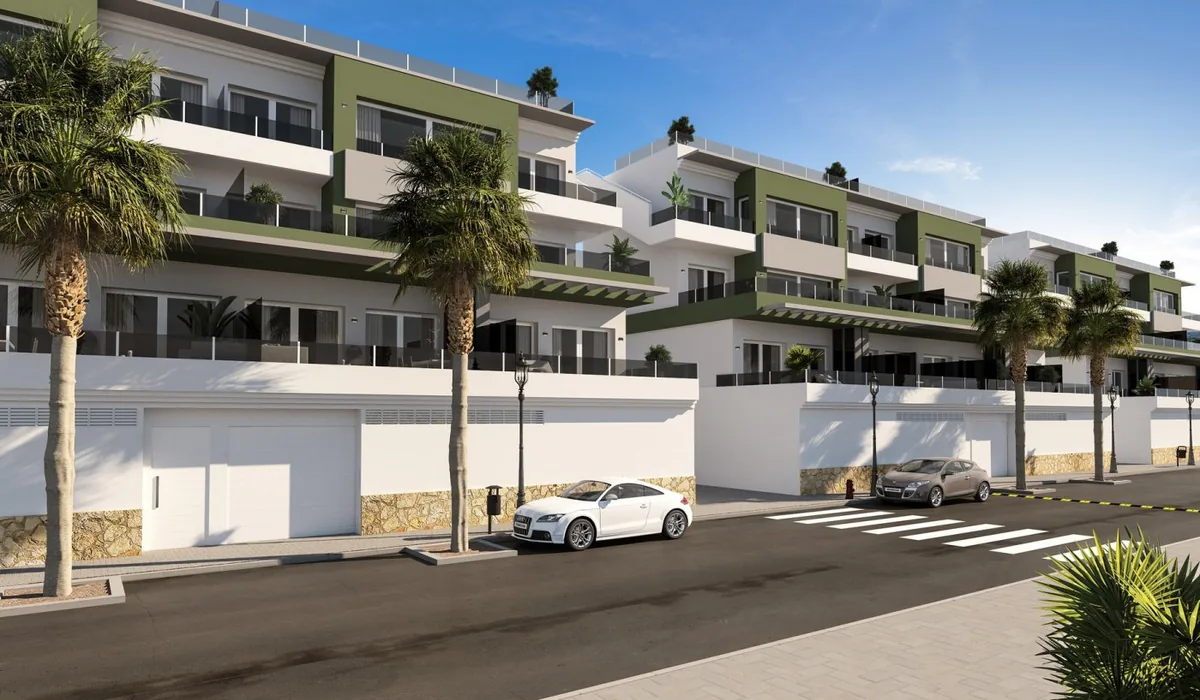
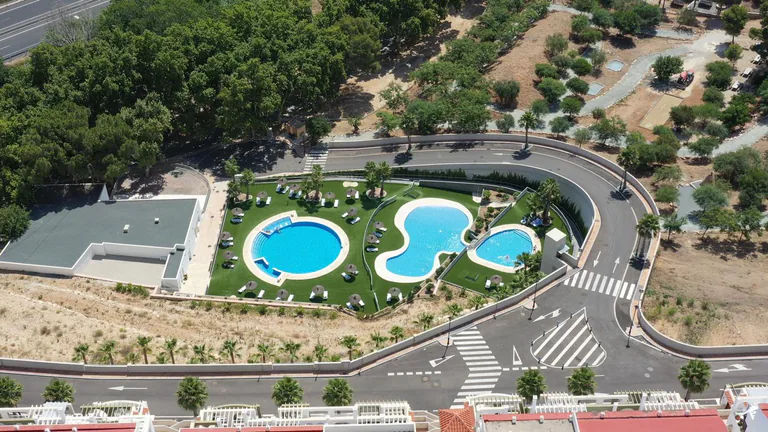
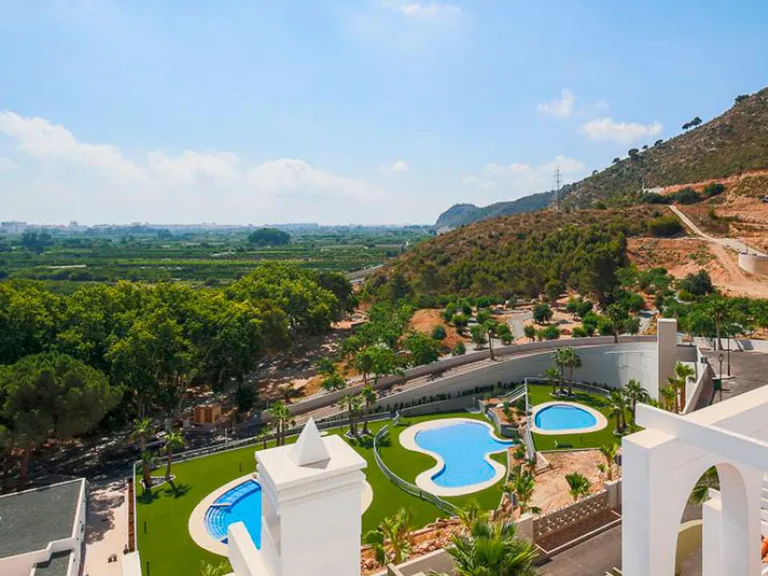
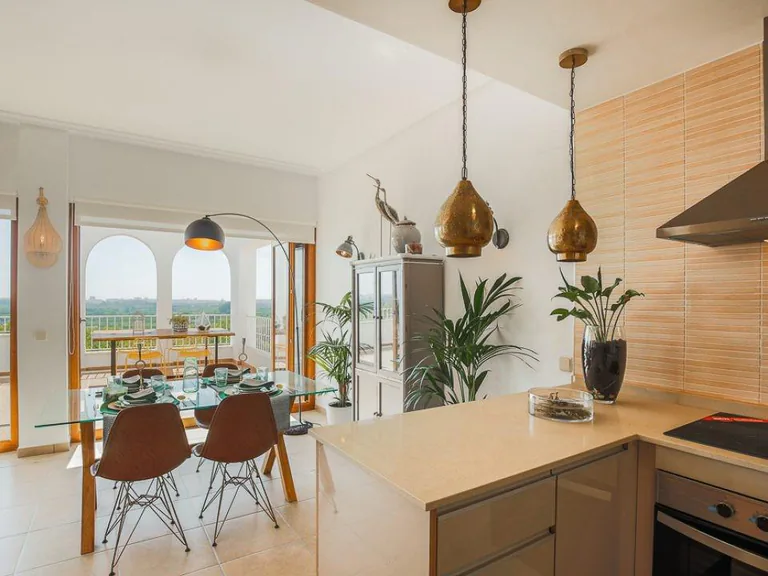
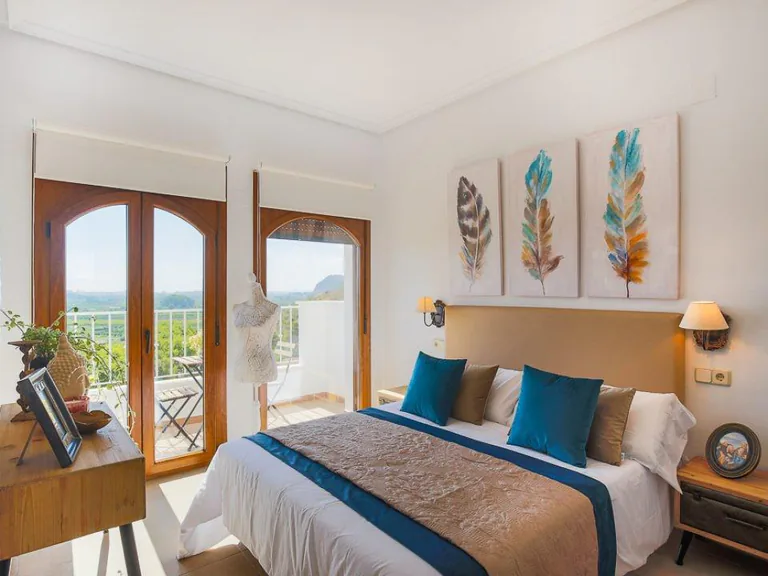
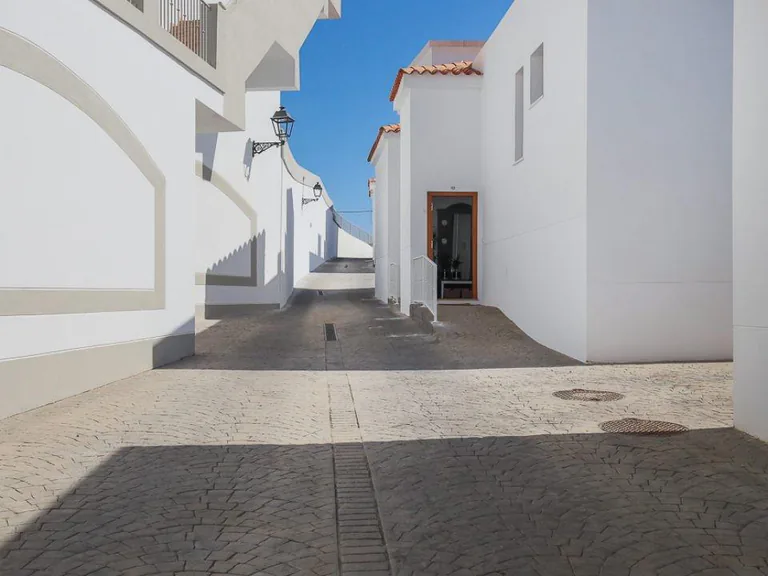
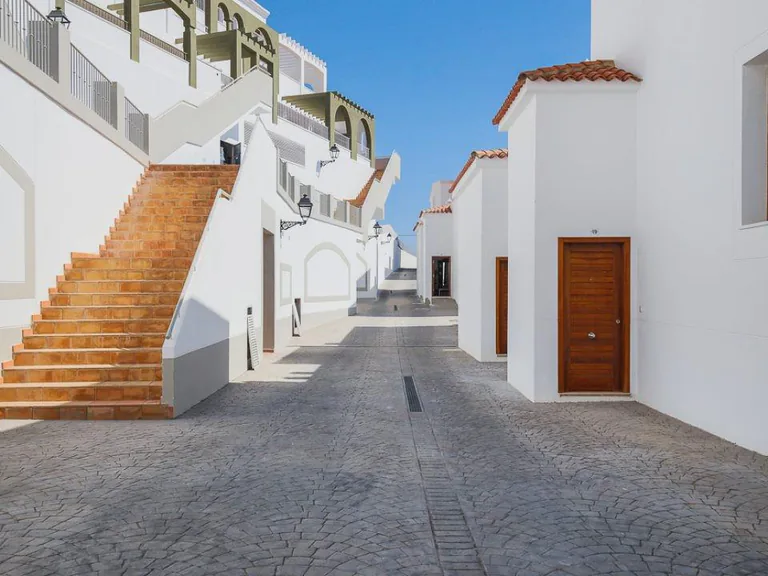
Xeresa del Monte is a completed hillside development between Xeresa village and the Gandia coast. The verified inventory combines apartments and a penthouse with 1 to 3 bedrooms, 1 or 2 bathrooms and internal areas from 56 to 89 m². This is not a frontline-beach address. Its distinct proposition is a terrace-led home with open views and resort-style shared facilities, while the live block provides the current choice and price.
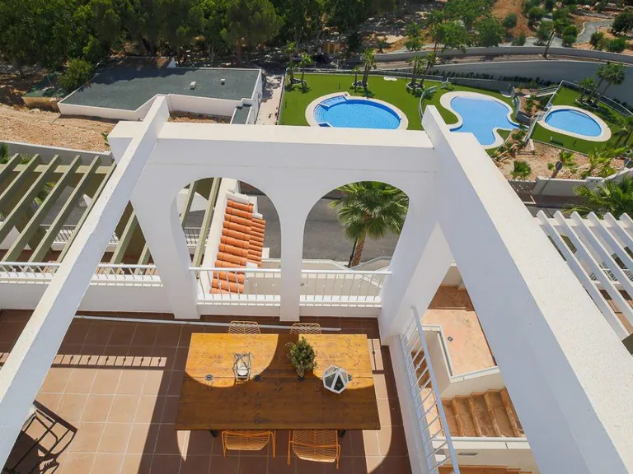
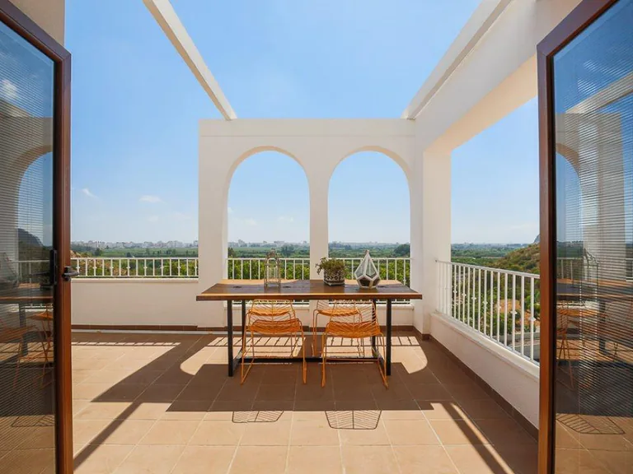
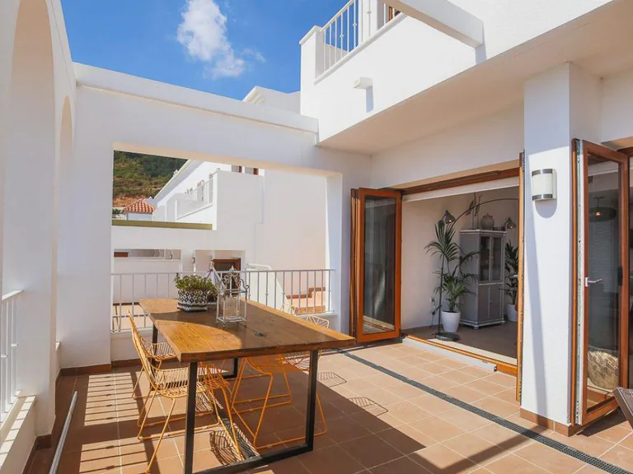
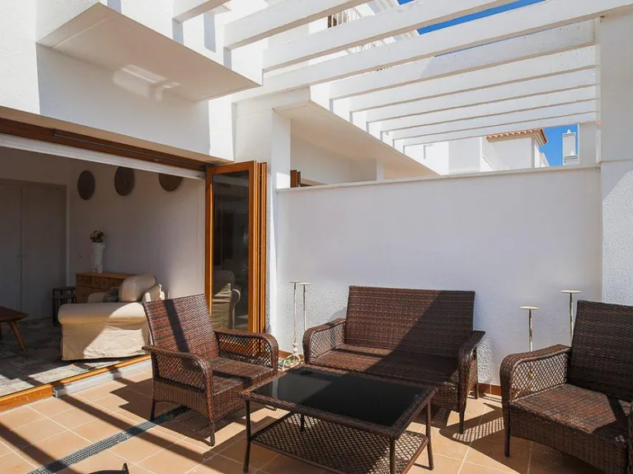
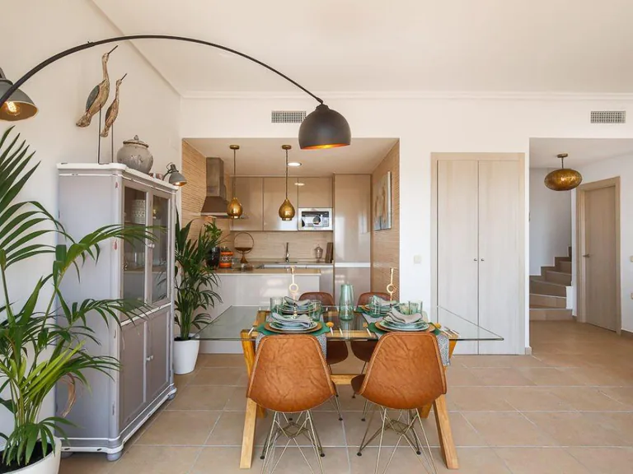
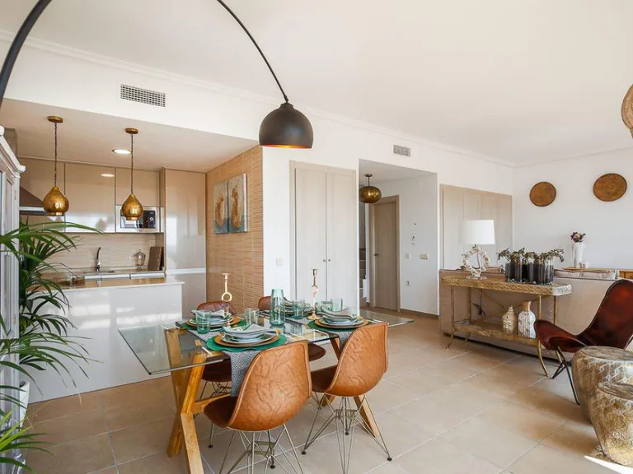
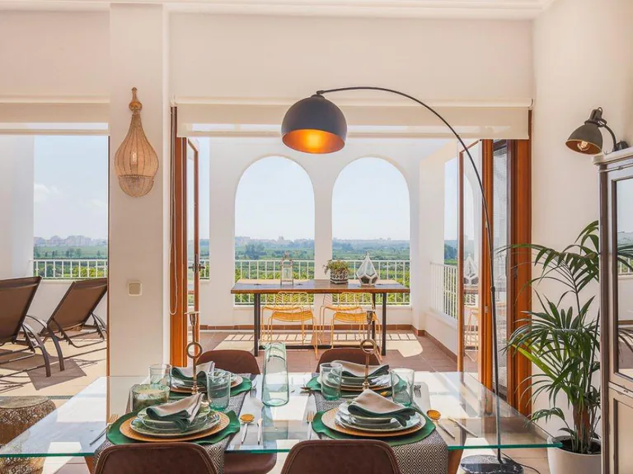
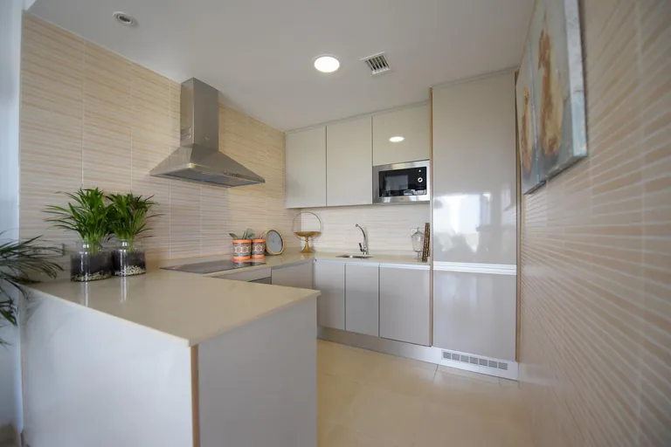
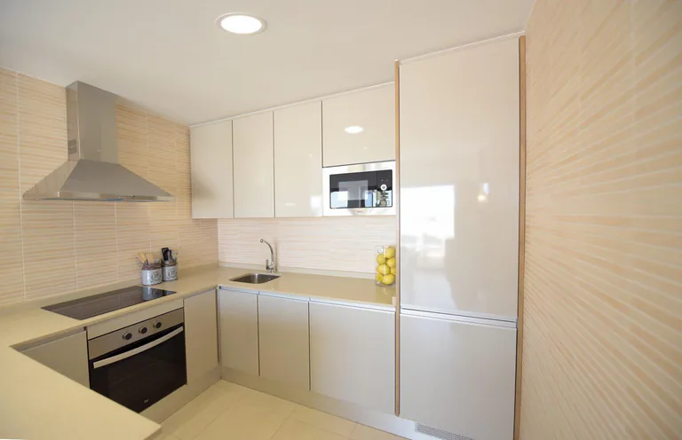
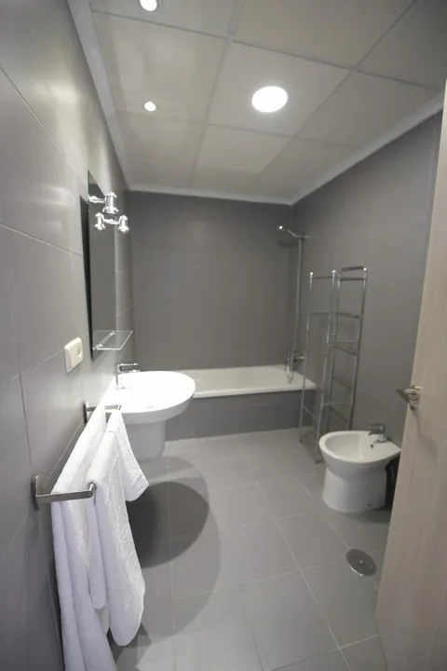
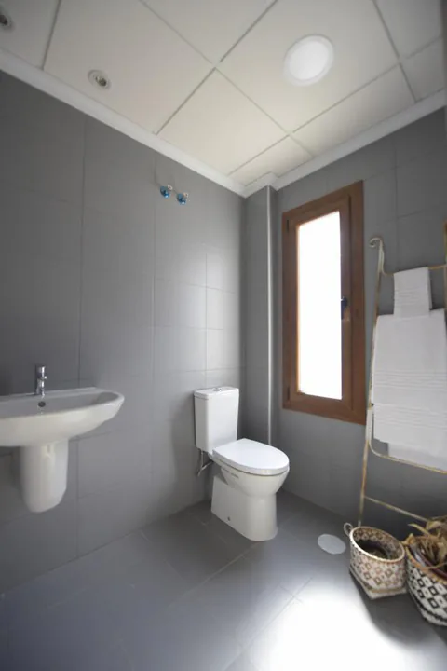
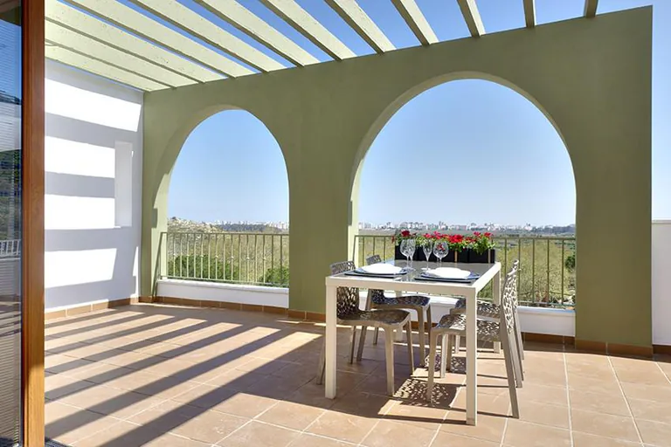
The source specification describes terraces above 15 m², a parking space and storage room, pre-installation for air conditioning and a fitted kitchen. Three shared pools, landscaped paths, a gym and a multi-purpose club make the communal layer more substantial than in a small urban block. Views differ between sea, mountain and orange-grove aspects, so the floor, orientation and sightline of the available home matter more than the development-wide label.
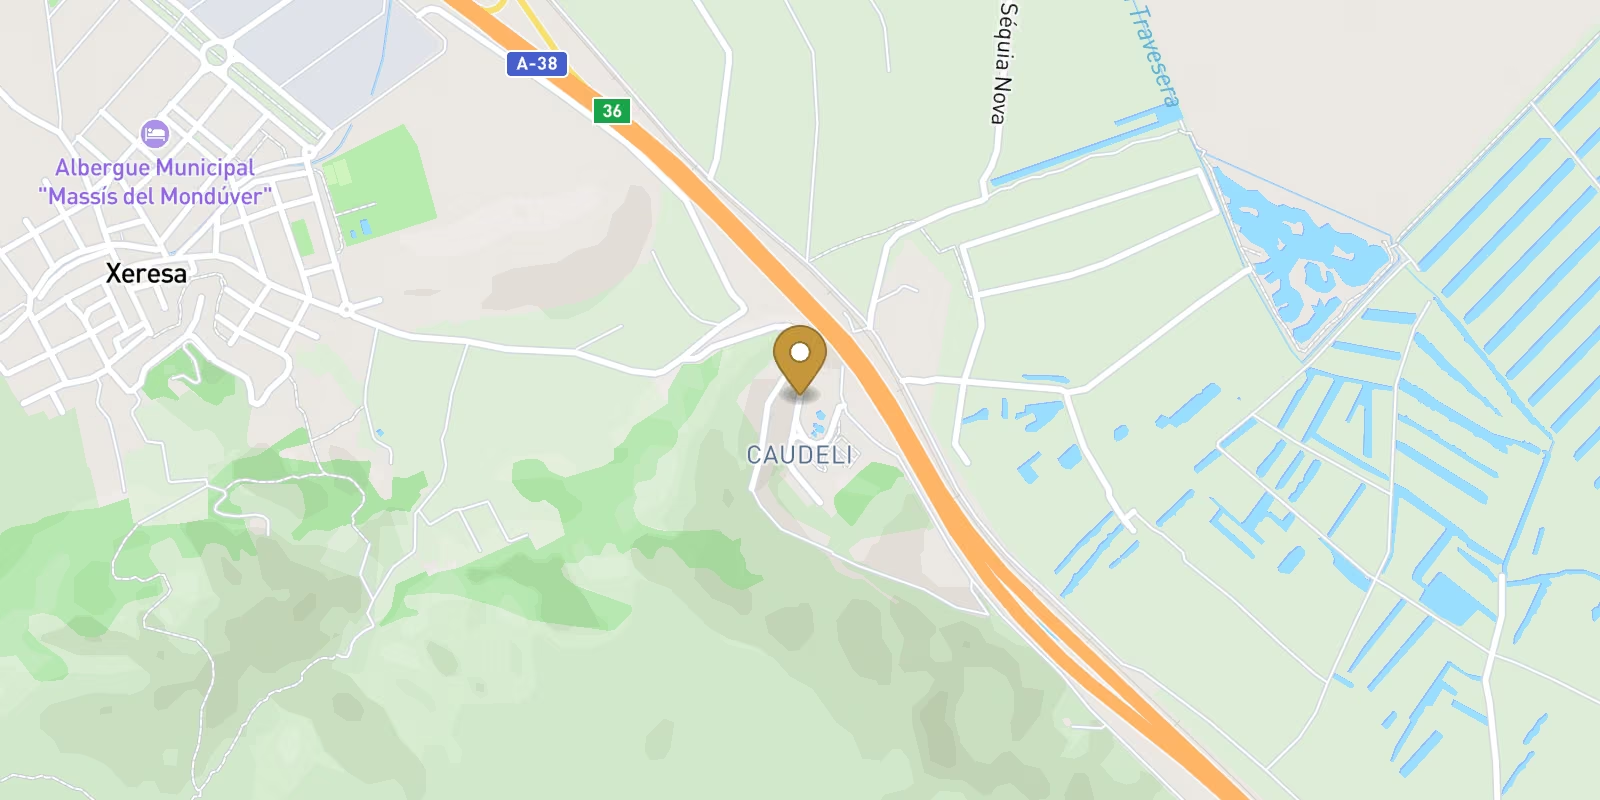
Xeresa village is stated at about 1 km, Xeraco station at 3 km and Gandia at under 5 km in the source material. Novado's enriched location data places the nearest supermarket and medical consultation point at roughly 2.5 to 2.7 km and gives the area a low walk score. A car is therefore part of the normal routine for shopping, coast access and wider services. The commercial source uses 3 km as a beach reference, but road distance varies by route and chosen beach; buyers should test the actual drive rather than read that figure as walkability.
Layout & design
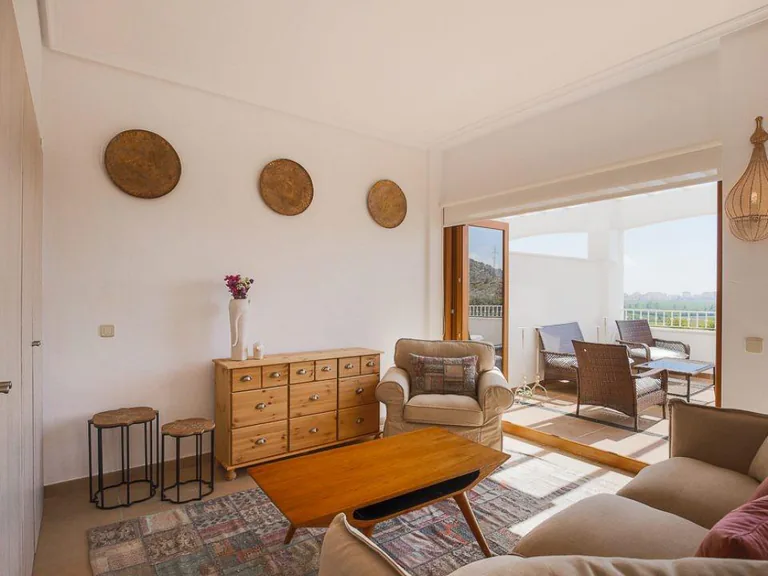
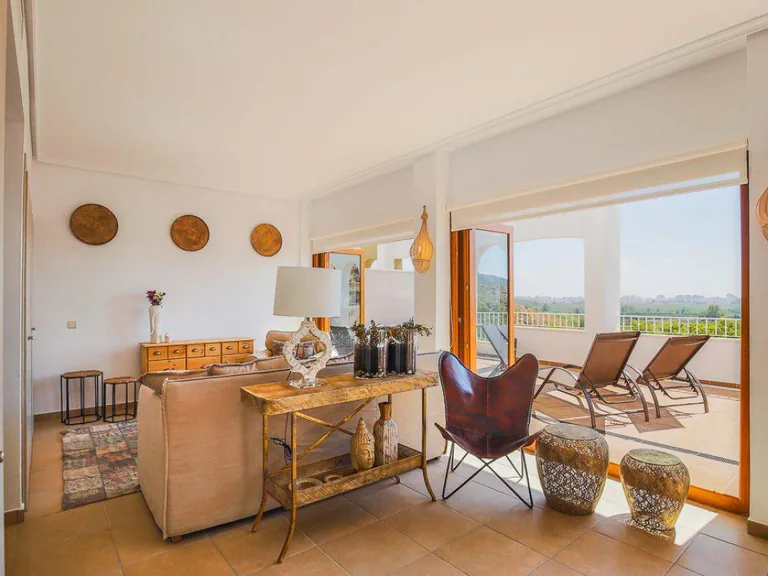
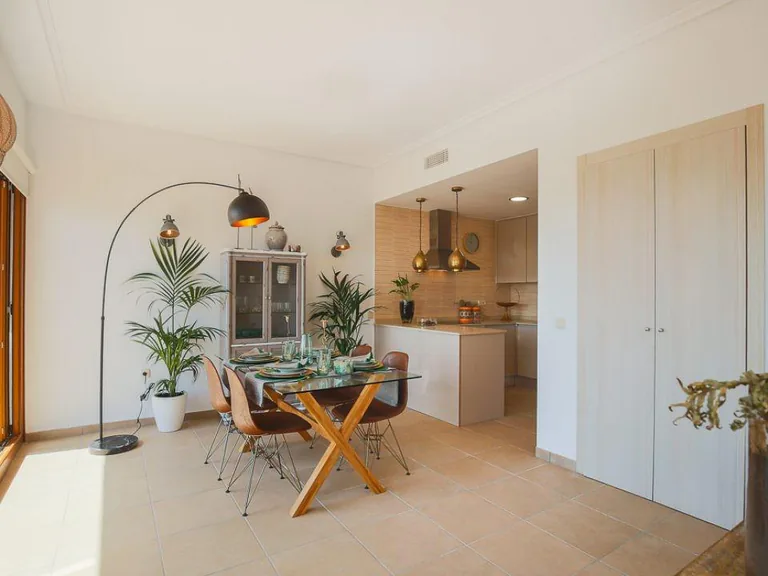
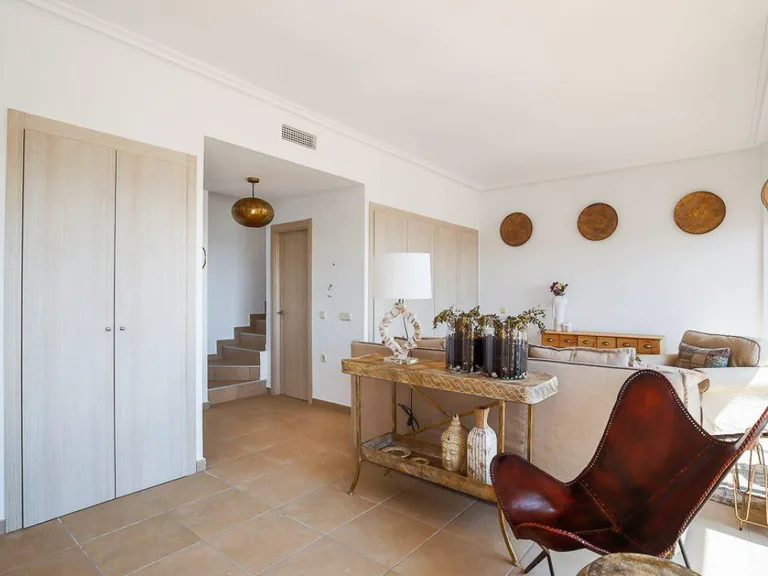
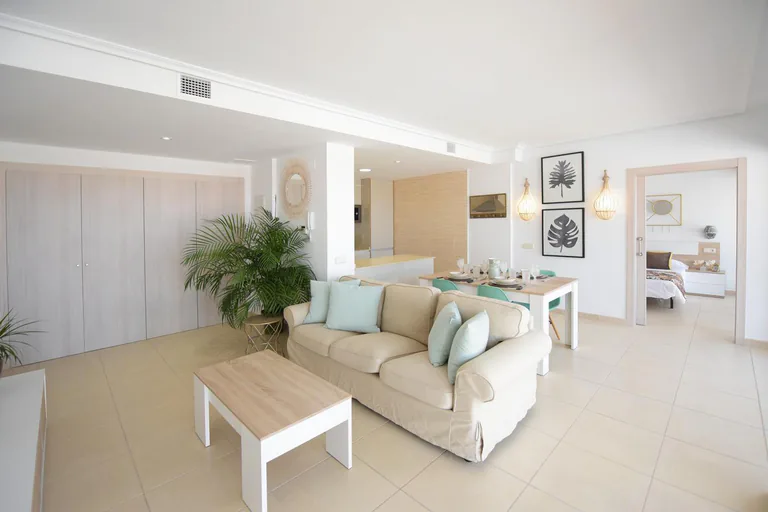
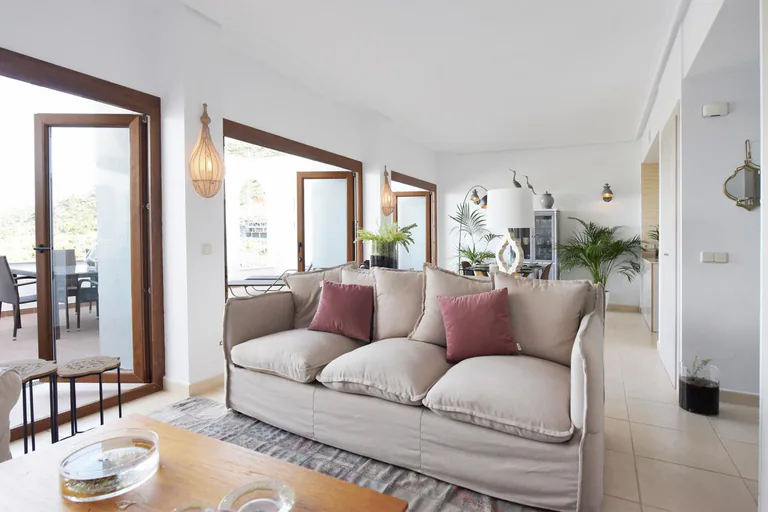
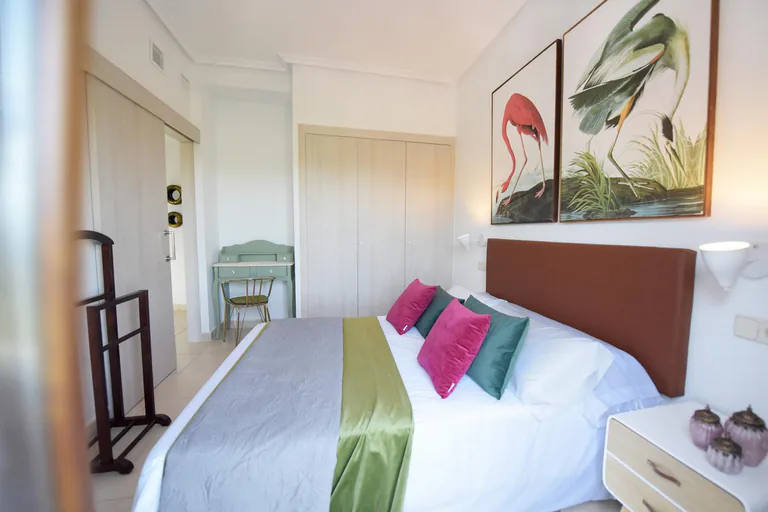
Across 56 to 89 m², day-to-day quality depends on the relationship between the living room, terrace, bedrooms and storage. A one-bedroom home suits a compact occupancy pattern, while two or three bedrooms add flexibility for longer stays or visitors. The inspection should test usable terrace depth, afternoon sun, wind exposure, privacy between blocks and whether the advertised outlook is visible from the main living space.
Parking and storage are meaningful in a car-dependent setting. Pools and the gym add usable facilities but also community rules and fees. Ask whether lift access is step-free from the allocated parking bay and how the storage room is identified. Match the chosen home's plan, parking bay, storage room, kitchen inventory and completion documents to the signed specification; development-wide marketing cannot confirm those unit-level details.